Share this with your friends


623.282.2852
Fair Price Realty
10310 N 37th Street, Phoenix, AZ 85028
- $3,399,000
- 5
- BD
- 4
- BA
- 4,043
- SqFt





- List Price
- $3,399,000
- Price Change
- ▼ $76,000 1775774778
- Days on Market
- 524
- Status
- ACTIVE
- MLS#
- 6857045
- City
- Phoenix
- Bedrooms
- 5
- Bathrooms
- 4
- Living SQFT
- 4,043
- Lot Size
- 48,879
- Subdivision
- Paradise Foothills
- Year Built
- 2021
- Type
- Single Family Residence
Property Description
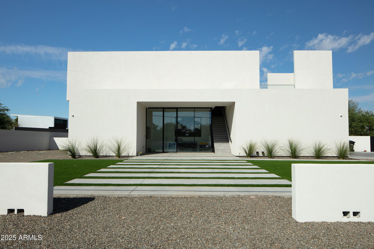
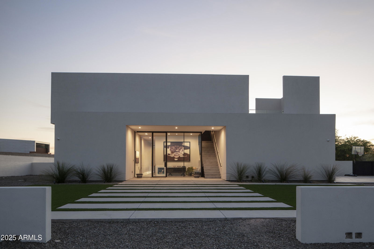
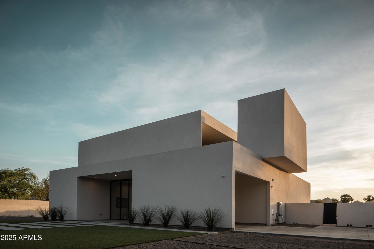
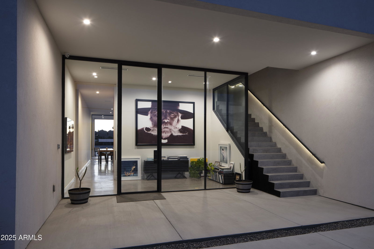

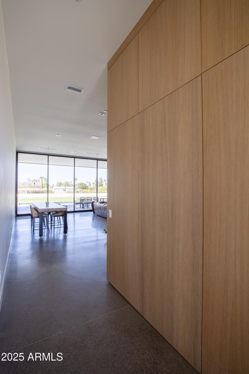
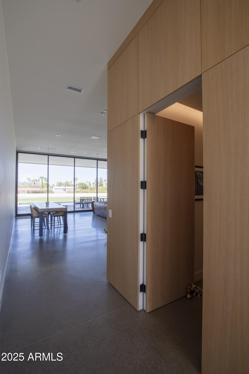
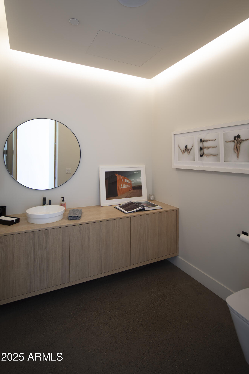
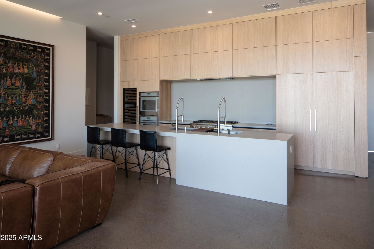
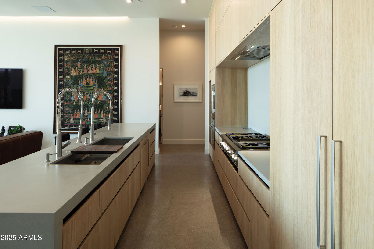
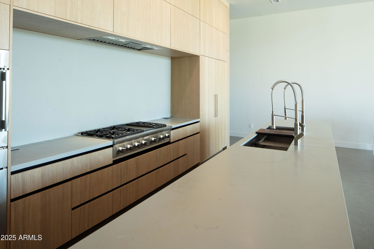
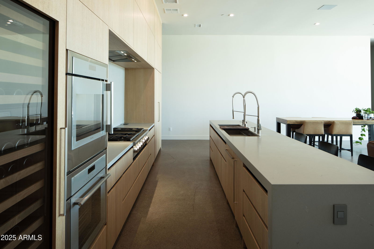
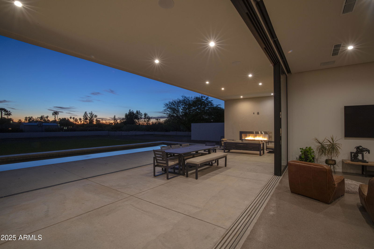
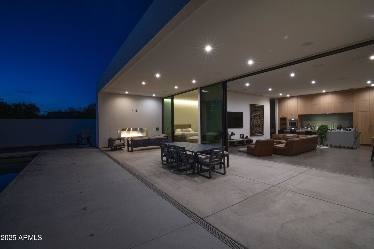
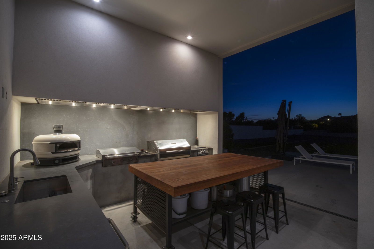
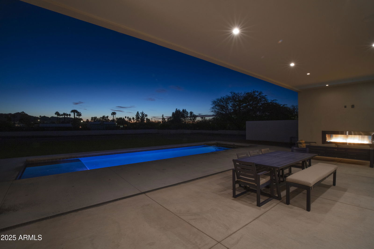
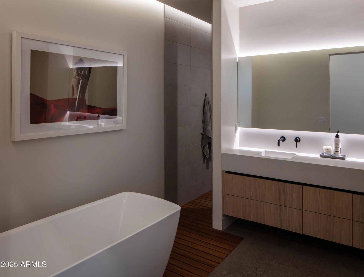
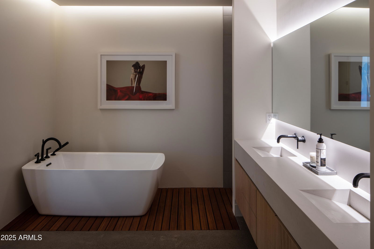
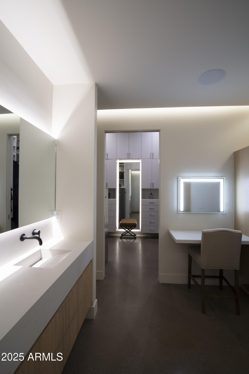
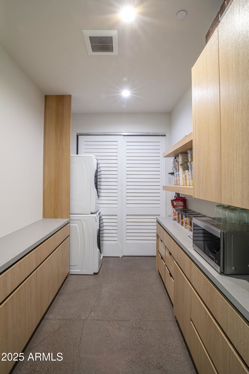
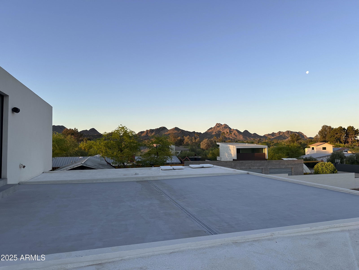
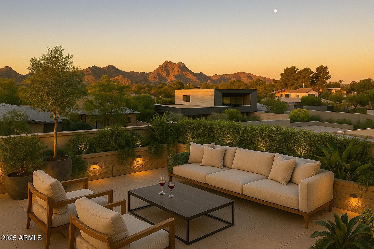
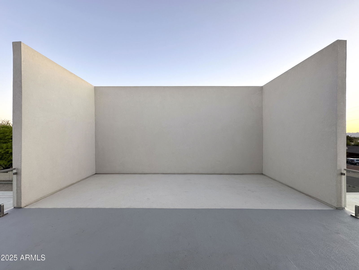
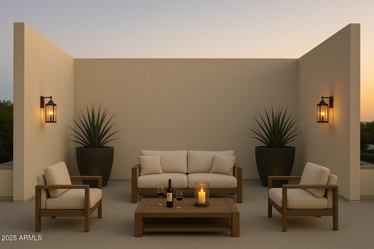
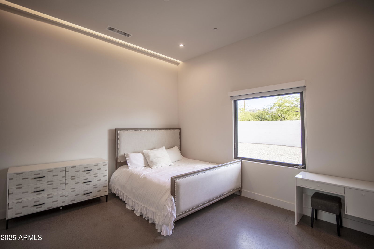
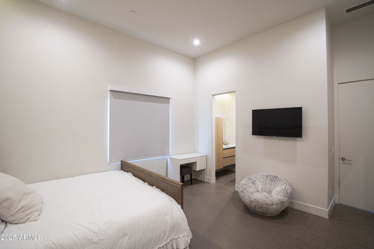
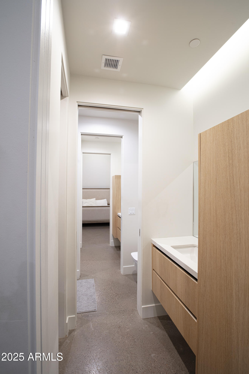
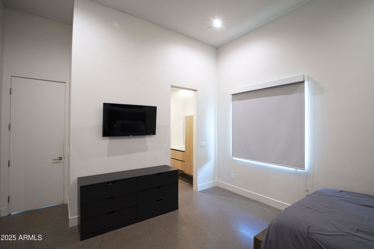
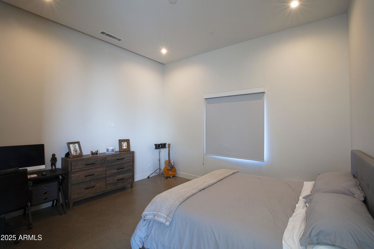
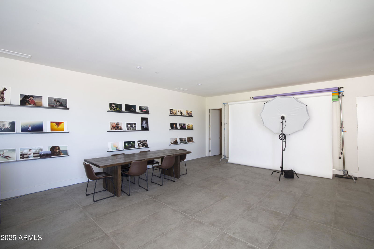
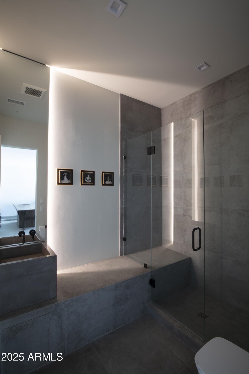
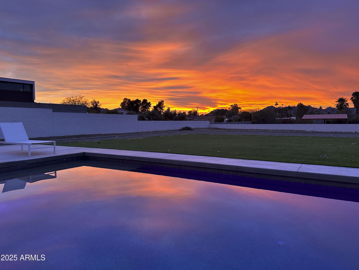
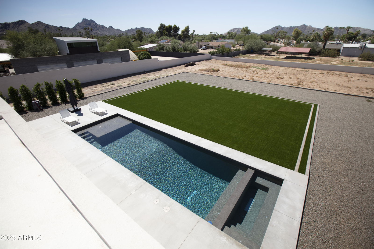
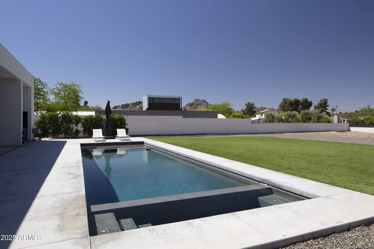
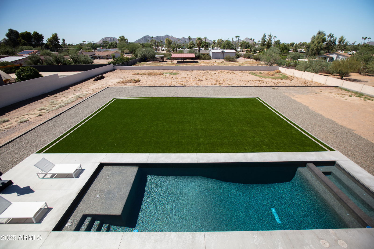

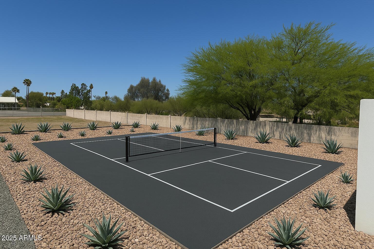
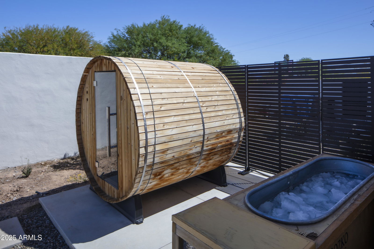
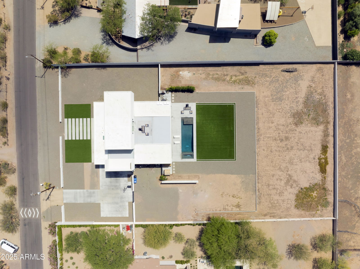
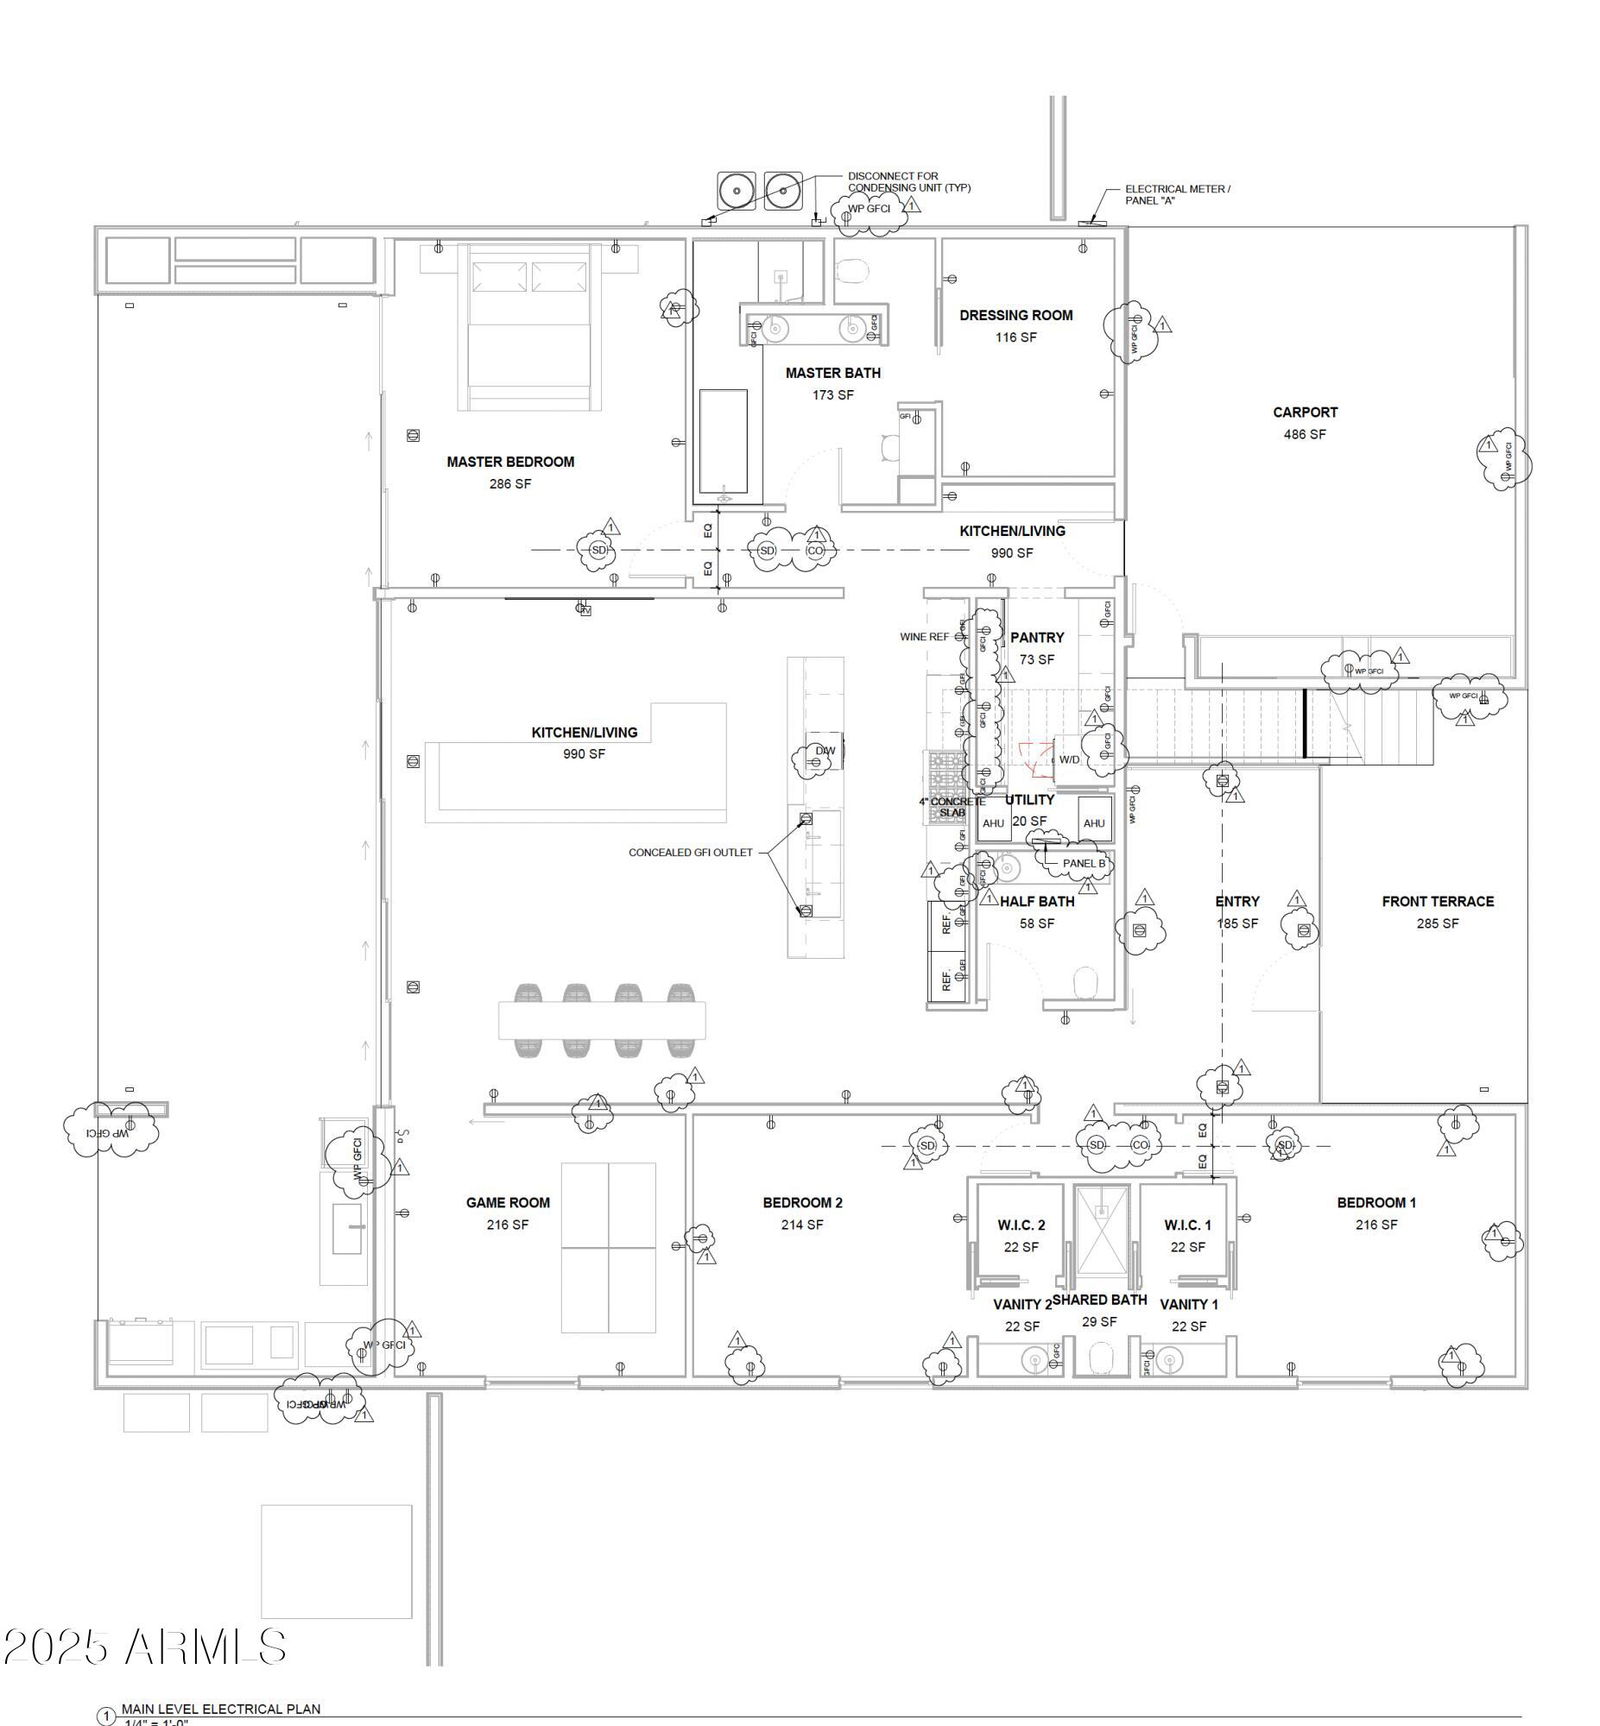
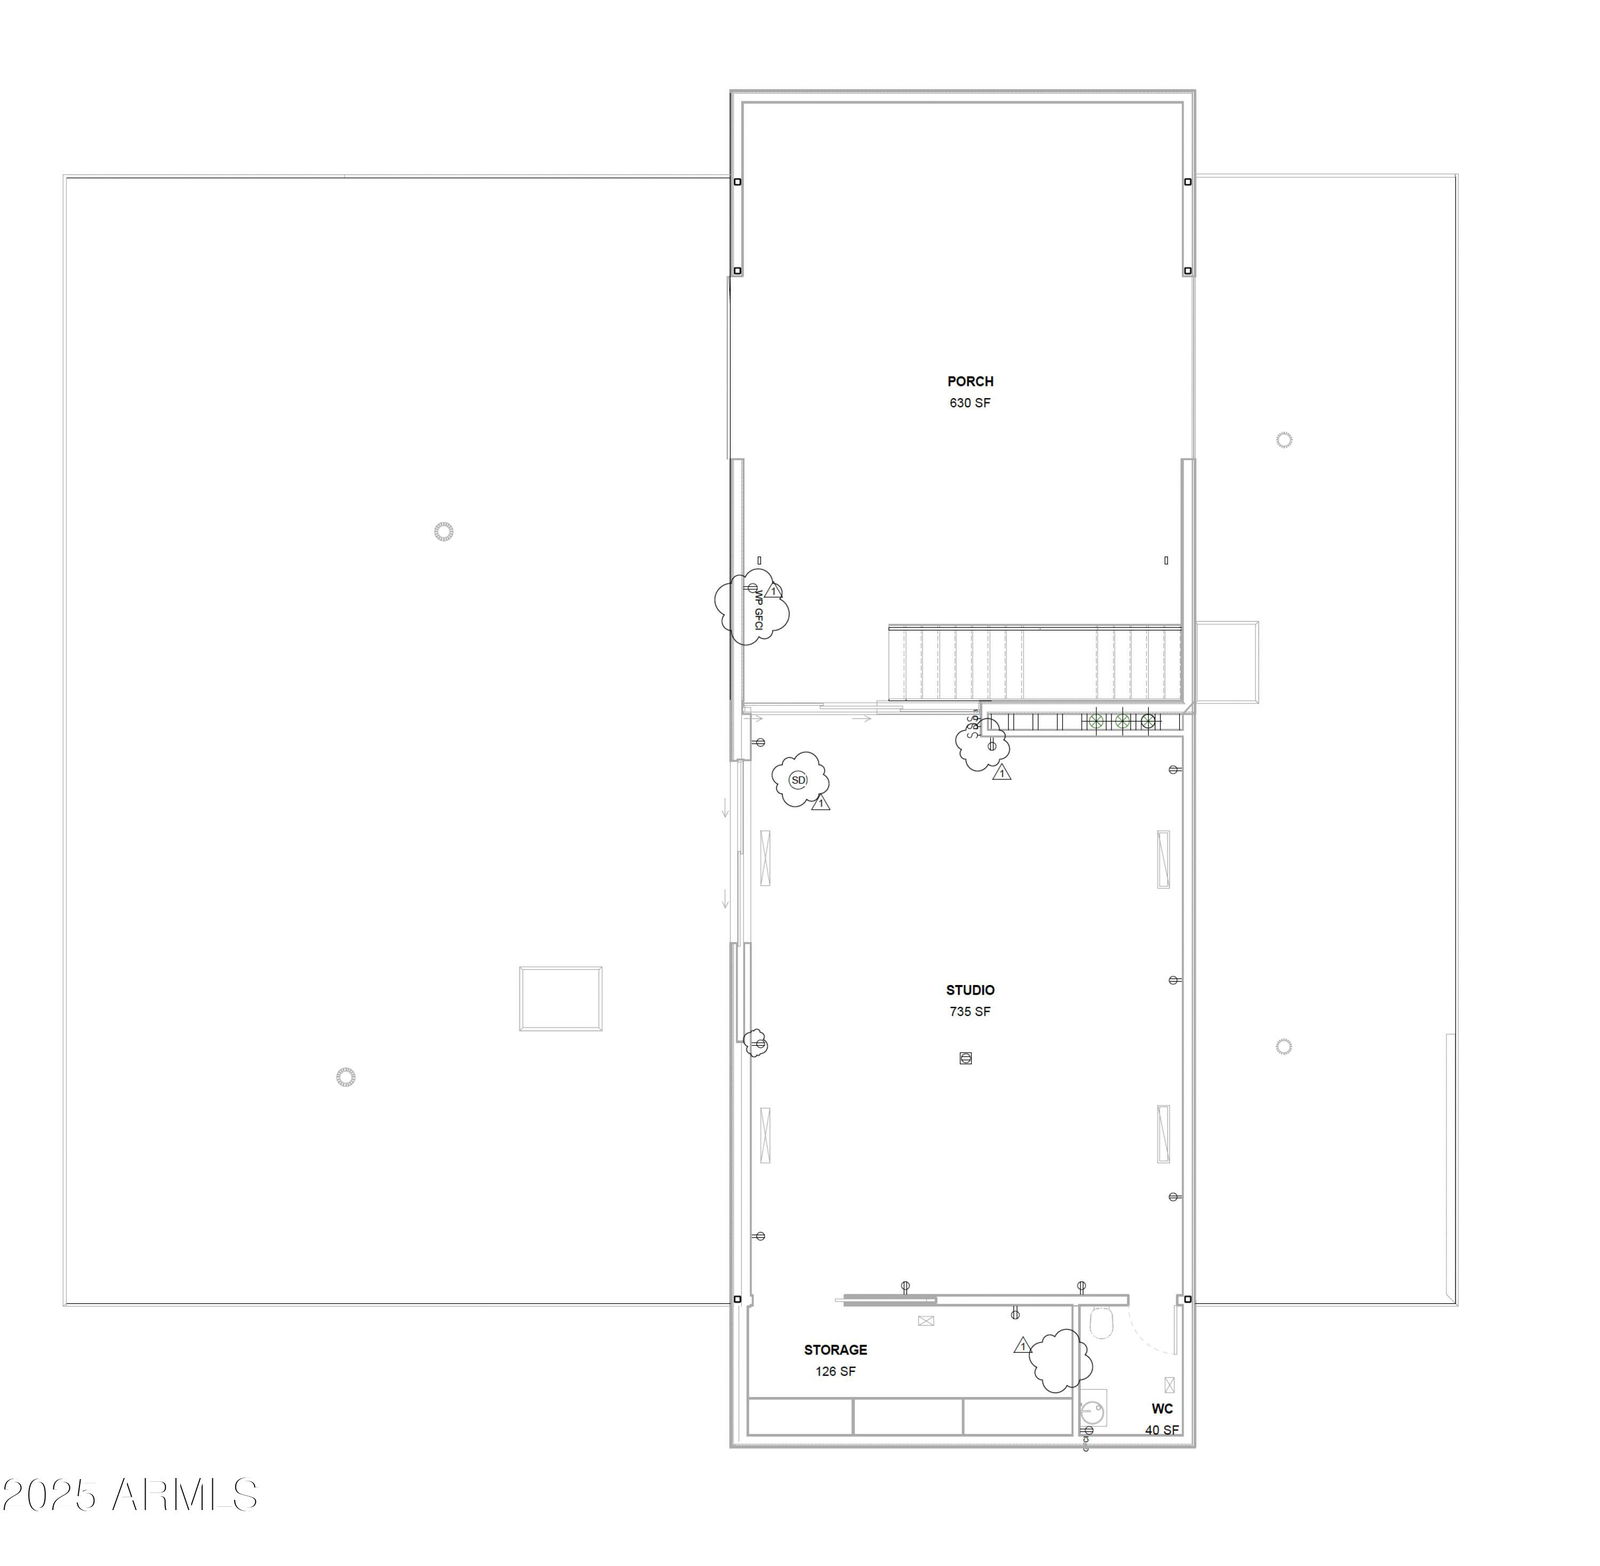
A striking expression of desert modernism, this exceptional residence designed by acclaimed architect Bradley Edwards is set along the northern edge of the Phoenix Mountain Preserve, moments from the world-class amenities of Paradise Valley. Encompassing more than 4,000 square feet on over an acre in Paradise Foothills, the home was originally conceived as a private creative retreat for a photographer resulting in a residence where architecture, natural light, and the surrounding landscape become one. Dramatic yet serene, the interiors are defined by polished exposed-aggregate concrete floors, soaring 12-foot ceilings, clean architectural lines, and expansive Fleetwood retractable glass walls that dissolve the boundaries between indoors and out. Unobstructed views of iconic Piestewa Peak provide a spectacular backdrop, while direct access to nearby hiking trails places the beauty of the preserve just beyond your door. Designed for effortless entertaining, the home features both indoor and alfresco chef-grade kitchens appointed with sleek quartz countertops, custom white oak cabinetry, and premium smart appliances. Five bedrooms and 3.5 baths offer generous accommodations for family and guests while maintaining the home's sense of solitude and retreat. Outside, the property transforms into a private desert resort with a sparkling pool and spa, expansive outdoor living spaces, and rooftop decks offering breathtaking panoramic mountain views and unforgettable Arizona sunsets. With no HOA and more than an acre of land offering room to further personalize, the possibilities are as exceptional as the setting. Rarely does a property offer this combination of architectural pedigree, natural beauty, privacy, and location. Minutes from acclaimed dining, luxury shopping, championship golf, and the best of Paradise Valley and Scottsdale. This is more than a residence, it is a modern desert sanctuary designed to be experienced.
/u.realgeeks.media/fairpricerealty/Logoupdate.png)
Additional Information
- Elementary School
- Mercury Mine Elementary School
- High School
- Shadow Mountain High School
- Middle School
- Desert Shadows Elementary School
- Acres
- 1.12
- Architecture
- Contemporary
- Assoc Fee Includes
- No Fees
- Builder Name
- Hillis Built
- Construction
- Wood Frame, Steel Frame, Painted, Stucco
- Cooling
- Ceiling Fan(s), Central Air
- Electric
- 220 Volts in Kitchen
- Exterior Features
- Built-in Barbecue
- Fencing
- Block
- Fireplace
- Gas
- Flooring
- Concrete
- Garage Spaces
- 2
- Heating
- Natural Gas
- Horses
- Yes
- Laundry
- Washer Hookup, Inside
- Living Area
- 4,043
- Lot Size
- 48,879
- New Financing
- Cash, FHA, Conventional
- Other Rooms
- Family Room, Guest Qtrs-Sep Entrn
- Parking Features
- RV Access/Parking, RV Gated, Over Height Garage, Garage Door Opener, Electric Vehicle Charging Station(s)
- Lot Features
- East/West Exposure, Desert Front, Desert Back, Gravel/Stone Front, Gravel/Stone Back, Synthetic Grass Frnt, Synthetic Grass Back
- Roofing
- Foam
- Sewer
- Septic Tank
- Pool
- Yes
- Spa
- Private, Heated
- Stories
- 2
- Style
- Contemporary
- Subdivision
- Paradise Foothills
- Taxes
- $7,388
- Tax Year
- 2024
- Water
- Public
Courtesy of Local Luxury Christie's International Real Estate. 480-450-1518
Copyright 2026 Arizona Regional Multiple Listing Service, All rights reserved. The data relating to real estate for sale on this website comes in part from the Arizona Regional Multiple Listing Service. All information deemed reliable but not guaranteed and should be independently verified. All properties are subject to prior sale, change or withdrawal. Neither listing broker(s) nor Arizona Regional Multiple Listing Service shall be responsible for any typographical errors, misinformation, misprints and shall be held totally harmless.