Share this with your friends


623.282.2852
Fair Price Realty
6853 N Central Avenue, Phoenix, AZ 85012
- $1,275,000
- 4
- BD
- 5
- BA
- 3,422
- SqFt




- List Price
- $1,275,000
- Days on Market
- 1
- Status
- ACTIVE
- MLS#
- 7104976
- City
- Phoenix
- Bedrooms
- 4
- Bathrooms
- 5
- Living SQFT
- 3,422
- Lot Size
- 9,365
- Subdivision
- North Central Estates
- Year Built
- 1997
- Type
- Single Family Residence
Property Description
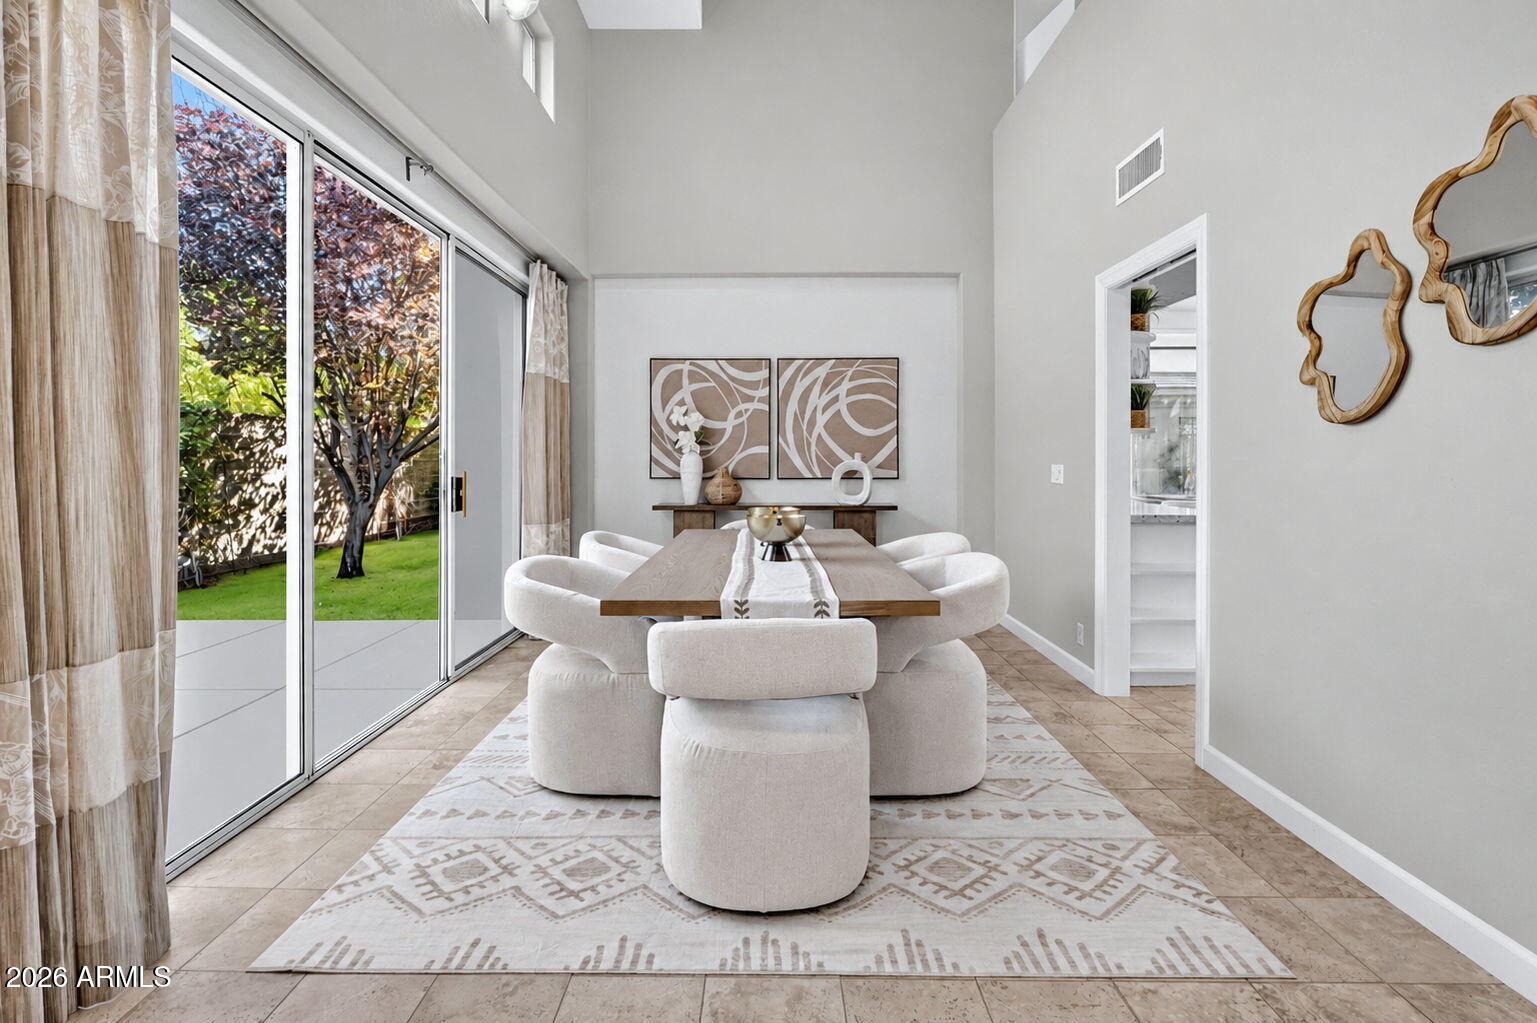
Discover a rare opportunity along the iconic Murphy's Bridle Path in the heart of North Central Phoenix. Nestled within a serene community of only four homes, this beautiful property offers an exceptional blend of privacy, elegance, and convenience, just moments from popular dining, shopping, and entertainment. Soaring ceilings, expansive windows, and glass doors flood the interiors with natural light while showcasing lush, beautifully maintained landscaping. Three distinct outdoor living spaces feature charming courtyards and fountains, creating peaceful retreats for relaxation and entertaining. Inside, enjoy two fireplaces, a spacious primary suite with an oversized bathroom and expansive walk-in closet, and a versatile bonus room, ideal for a home office, studio, or hobby space. A 3-car garage with built-in storage. Enjoy tranquil living in one of North Central Phoenix's most desirable locations, with everything the city has to offer just minutes away.

Additional Information
- Elementary School
- Madison Richard Simis School
- High School
- Central High School
- Middle School
- Madison Meadows School
- Acres
- 0.22
- Architecture
- Contemporary
- Assoc Fee Includes
- Maintenance Grounds, Street Maint
- Hoa Fee
- $3,829
- Hoa Fee Frequency
- Semi-Annually
- Hoa
- Yes
- Hoa Name
- NORTH CENTRAL ESTATE
- Builder Name
- Unknown
- Community Features
- Near Bus Stop, Biking/Walking Path
- Construction
- Wood Frame, Painted, Stucco
- Cooling
- Ceiling Fan(s), Central Air
- Exterior Features
- Private Yard
- Fencing
- Block
- Fireplace
- Living Room, Master Bedroom, Two Way Fireplace, Gas
- Flooring
- Carpet, Tile, Wood
- Garage Spaces
- 3
- Heating
- Electric
- Laundry
- Inside
- Living Area
- 3,422
- Lot Size
- 9,365
- New Financing
- Cash, VA Loan, Conventional
- Other Rooms
- Family Room, Loft
- Parking Features
- Tandem, Garage Door Opener, Direct Access
- Lot Features
- North/South Exposure, Sprinklers In Front, Sprinklers In Rear, Grass Front, Grass Back
- Roofing
- Built-Up, Concrete
- Sewer
- Public Sewer
- Spa
- None
- Stories
- 1
- Style
- Contemporary
- Subdivision
- North Central Estates
- Taxes
- $8,851
- Tax Year
- 2025
- Water
- Public
Courtesy of Compass. 480-776-1555
Copyright 2026 Arizona Regional Multiple Listing Service, All rights reserved. The data relating to real estate for sale on this website comes in part from the Arizona Regional Multiple Listing Service. All information deemed reliable but not guaranteed and should be independently verified. All properties are subject to prior sale, change or withdrawal. Neither listing broker(s) nor Arizona Regional Multiple Listing Service shall be responsible for any typographical errors, misinformation, misprints and shall be held totally harmless.