Refine Search
Sort by
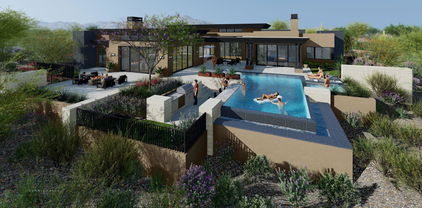
$5,850,000
5 Beds ⋅ 6 Baths ⋅ 6942682 MLS ⋅ 6,309 SqFt.
BEST VALUE DESIGNER LOCK-AND-LEAVE IN SILVERLEAF, $1M PRICE REDUCTION! Like nothing you have seen before, this show-stopping, designer-completed estate in The Parks at Silverleaf blends timeless architecture with modern sophistication while offering the rare advantage of a truly low-maintenance, lock-and-leave lifestyle. Originally built by Sonoran West and reimagined by the visionary teams at Janet Brooks Design and Refined Gardens, every inch of this residence reflects elevated taste, craftsmanship, and refinement. Nestled within one of Silverleaf's most coveted enclaves, this home captures the charm of an East Coast neighborhood with rolling green lawns, lush tree-lined streets, and manicured parks, all framed by the dramatic backdrop of the McDowell Mountains and the beauty of the Sonoran Desert. From its elevated position and grand limestone approach, the home immediately makes an impression. The expansive front courtyard, a masterpiece by Jeremy McVicars of Refined Gardens, showcases a thoughtfully designed landscape plan with limestone pathways, curated plantings, and a seamless flow to the resort-style backyard designed for beauty and ease of upkeep. Here, a black-hued pool and spa, multiple covered cabanas, and outdoor fireplaces create the perfect setting for both intimate evenings and large-scale entertaining, all while remaining effortless to maintain. Inside, the attention to detail is unmistakable. The dramatic entry introduces a striking blend of dark wood flooring, steel and glass doors, and designer lighting, setting the tone for the interiors curated by Janet Brooks. A glass-wrapped stairwell with a cascading crystal-geode chandelier anchors the space, creating a moment of architectural drama. The main level unfolds into a grand great room anchored by a chef's kitchen with dual islands, top-of-the-line appliances, and exquisite stone surfaces. A formal dining area and spacious family room with a floor-to-ceiling marble fireplace and disappearing glass wall invite natural light and seamless indoor-outdoor living. The main level also features a powder bath, guest suite, and dual offices, one complete with a private lounge and bar, making the home equally suited for full-time living or extended stays. Upstairs, the primary retreat occupies nearly half the level, offering serene mountain views, soft neutral tones, and an atmosphere of understated luxury. The spa-inspired primary bath features a soaking tub, dual vanities, makeup vanity, and an expansive custom closet, each space illuminated by designer lighting. A convenient upstairs beverage bar, three additional en suite bedrooms, and a spacious laundry room complete the upper level. Designed for those who value luxury without the burden of constant maintenance, this residence is ideal as a primary home or refined lock-and-leave retreat. Every element, from materials to finishes, has been selected with impeccable taste and precision. Homes of this caliber, design, and condition combined with such ease of living are exceedingly rare in Silverleaf. Welcome to 20044 N 101st Way, a residence where luxury, design, and effortless livability converge in perfect harmony.

20044 N 101st Way, Scottsdale

$5,800,000
5 Beds ⋅ 6 Baths ⋅ 6982188 MLS ⋅ 5,943 SqFt.
Tucked away in one of Scottsdale's most exclusive and sought-after hidden enclaves, this luxury custom estate is a rare offering for the discerning buyer that embodies the pinnacle of high-end desert living. Just under 6,000 square feet of meticulously designed interior space. Between the main house (4,853 sf) and casita (1,119 sf), this property offers 5 bedrooms, 5.5 bathrooms with an array of luxury features both inside and out; the perfect blend of elegance, functionality, and serenity for the sophisticated buyer. From the moment you arrive, this Scottsdale dream home impresses with commanding curb appeal, a beautifully landscaped front yard, and and grand entryway framed by iron doors opens into a stunning interior where soaring ceilings, wide-plank wood flooring, and custom architectural details immediately set the tone for the level of craftsmanship throughout the home. Designed with a refined yet inviting aesthetic, the expansive open floor plan was made for modern luxury living. Large picture windows and sliding pocket glass doors throughout the main living areas flood the home with natural light, while offering seamless indoor-outdoor flow; perfect for entertaining or enjoying the tranquility of the desert setting. At the heart of the home is the gourmet chef's kitchen, an entertainer's dream outfitted with top-of-the-line stainless steel appliances, a professional-grade gas range, 4 ovens, a built-in refrigerator, custom cabinetry, quartz countertops, 2 dishwashers and a spacious center island with ample seating. A walk-in pantry provides additional storage, and the adjacent wet bar formal dining area is ideal for hosting family gatherings or elegant dinner parties. Whether preparing meals or gathering with guests, this kitchen is designed for connection, convenience, and style. The great room exudes warmth and sophistication with its gas fireplace and designer lighting. The thoughtful layout creates an expansive indoor/outdoor living space perfect for entertaining large groups and family. Every space has been optimized to reflect the needs of today's luxury lifestyle. The primary suite is nothing short of a personal sanctuary. Generous in scale, tufted with velvet and metal redefining design, it features private access to the backyard and a spa-inspired en-suite bathroom with dual vanities, quartz countertops, an oversized walk-in glass shower with designer tile, a freestanding soaking tub, and a large his and her's walk-in closet with custom built-in organization. Every detail is intended to evoke a sense of calm, luxury, and privacy. Each of the additional four bedrooms is spacious and offers en-suite bathrooms and walk-in closets, making them ideal for children, guests, or multi-generational living. Thoughtfully placed throughout the home, these rooms allow for both privacy and connection. The most compelling features of this Scottsdale estate is the resort-style backyard, designed to capture the essence of indoor-outdoor Arizona living. Step through disappearing sliding doors onto the numerous and covered patios, complete with a misting system, ceiling fans, and multiple lounge areas. The centerpiece is a custom heated black pool and elevated spa, swim up bar and rain stick flanked by lush, mature landscaping with zero telephone wires that offers both beauty and privacy. An outdoor sunken kitchen with built-in barbecue, beer tap, and a beverage fridge allows you to enjoy alfresco dining and drinks under the stars, while the gas fire pit areas provides a cozy spot for year-round evening gatherings. Whether hosting a sunset happy hour, charity event, epic pool party or simply a relaxing day in solitude, the backyard delivers the ultimate in desert luxury. This estate is ideally located in the heart of Scottsdale, just 20 minutes from the airport and some of the most desirable destinations in the Valley! Enjoy proximity to Old Town, Talking Stick, Kierland Commons, Scottsdale Quarter and Fashion Square offering upscale shopping, five-star dining, and lifestyle experiences. For golf lovers, you are surrounded by world-renowned courses. Outdoor enthusiasts will appreciate the quick access to McDowell Sonoran Preserve, where hiking, mountain biking, and horseback riding trails abound. The home is also located near top-rated Scottsdale Unified schools, as well as premier private and charter schools, making it a top choice for families seeking both luxury and lifestyle. This home is more than a place to live; it's a statement. It represents everything that luxury buyers seek in a Scottsdale estate home: timeless architecture, thoughtful design, resort-caliber amenities, and a location that delivers access to the very best of Arizona living. Whether you are searching for a primary residence, a seasonal retreat, or an executive home for entertaining, this property offers the versatility, scale, and luxury you've been looking for. It's not just a home, it's a lifestyle investment. *** Garage is technically 3.5 but owner can easily convert to full 4 car garage with the right offer.

8520 E Cactus Wren Road, Scottsdale

$5,750,000
4 Beds ⋅ 5 Baths ⋅ 6968666 MLS ⋅ 6,295 SqFt.
Exquisite Home in the Exclusive Mirabel Golf Club with a Full Golf Membership available to transfer with Board Approval. Experience refined luxury in this Mediterranean modern farmhouse perfectly positioned along the 13th fairway, with sweeping views of Pinnacle Peak and the McDowell Mountains. Spanning 6,295 square feet, this exceptional residence offers 4 bedrooms and 4.5 baths, including a beautifully appointed attached casita ideal for guests or multigenerational living. Thoughtfully designed with extensive custom features throughout, the home showcases hand-painted tile accents, custom cabinetry, a striking glass-enclosed wine room, and an elegant formal dining space for entertaining. The primary suite is a private retreat, featuring a spa-like bath room with separate his-and-her bathrooms and closets. Timeless architecture meets modern sophistication in a home that seamlessly blends luxury, comfort, and breathtaking desert golf course views. Your guests will enjoy their stay in an attached, separate entrance casita that features a living room, kitchenette and separate bedroom with sweeping views of the fairway and mountains. The home features fully automated systems including shades, full pocket sliding doors, lighting, pool equipment and more from your phone or I-pad.

10451 E Mirabel Club Drive, Scottsdale

$5,750,000
5 Beds ⋅ 6 Baths ⋅ 6564019 MLS ⋅ 5,534 SqFt.
Introducing an exquisite 5 BEDROOM CONDOMINIUM WITH BREATHTAKING VIEWS, that is unlike any other, now gracing the market within the prestigious gates of the renowned private golf course community of Silverleaf. With a total of 5,534 square feet, this contemporary yet timeless residence offers a spacious open floor plan and luxurious living. The expansive exterior patio offers plenty of room for entertainment while the interiors are meticulously crafted with high-end finishes and upscale details. Four parking spaces are included with this home along with two ample storage units. This home provides an exceptional lifestyle with the convenience of lock-and-leave luxury and security with a 24-hr manned guard gate. The Icon at Silverleaf community offers single-story residences designed for maximum comfort and style, all set against the backdrop of the beautiful McDowell Mountains in Arizona. Residents will enjoy the serene beauty of the Sonoran Desert and immerse themselves in the exclusivity and privacy of this prestigious neighborhood. Overall, this property presents a rare and unique opportunity to own a spacious and open-concept residence in one of Arizona's most coveted locations. With its unparalleled views, luxurious amenities, and prime location, this 5-bedroom home is truly a gem that should not be missed. Silverleaf, located in North Scottsdale, Arizona, is a prestigious guard gated community known for its luxurious estates, exclusive golf courses, private Club and stunning desert landscapes. The Tom Weiskopf-designed Silverleaf Golf Course is a highlight for golf enthusiasts. With a blend of Spanish and Mediterranean-inspired architecture, the community offers a high standard of living, including upscale amenities like spas, fine dining, and exclusive shopping. Residents enjoy a harmonious balance between modern luxury and the natural beauty of the desert environment, making Silverleaf a sought-after destination for those seeking an exceptional lifestyle in North Scottsdale.

18720 N 101st Street Unit 3013, Scottsdale

$5,700,000
4 Beds ⋅ 5 Baths ⋅ 7051306 MLS ⋅ 4,457 SqFt.
Positioned on an oversized corner lot on Silverleaf's Homestead Park, this extensively reimagined Salcito home combines timeless Silverleaf architecture with years of thoughtful, high-quality improvements. From the moment you enter, the attention to detail is evident withnew flooring, designer lighting, custom window treatments, updated fireplaces, and carefully curated finishes throughout. The kitchen was designed for those who love to cook, entertain, and gather. Anchored by striking quartzite countertops, it features a suite of Wolf and Sub-Zero appliances-including a wine fridge, dual dishwashers, Waterstone fixtures, and a dedicated coffee station with a sink and filtered hot water dispenser. The primary suite is a private retreat, with a renovated bath featuring Carrera gold marble, custom cabinetry, new shower and flooring, upgraded closet systems, and a spa-like atmosphere throughout. Two additional generous on-suite bedrooms, one with a private patio complete the home. Outside, the property truly sets itself apart. The resort-style courtyard underwent a complete transformation with the addition of a spa, resurfaced and retiled pool, updated landscaping-including irrigation, artificial turf, and a four-hole putting green. The iconic Cocktail tower- one of only two on the street- offers sunset views, a wet bar, refrigeration draws, fireplace, and an unforgettable setting for evening entertaining. A covered cabana with gas lamps, heater, and an additional fireplace extends outdoor enjoyment year-round. Additional highlights include a comfortable front porch, separate flex space/studio room, separate guest casita, newer HVAC systems, whole-home water filtration, Sonos audio, Unifi enterprise-grade networking, Multiple EV charging outlets and upgraded security systems. With its exceptional craftmanship, extensive enhancements, and remarkable outdoor amenities, this residence presents a rare opportunity to enjoy one of Silverleaf's Parks most compelling offerings.

10202 E Journey Lane, Scottsdale

$5,700,000
4 Beds ⋅ 6 Baths ⋅ 6939369 MLS ⋅ 5,515 SqFt.
Refined Desert Living in Silverleaf's Casita Neighborhood. Set on a premium homesite in the prestigious Casita neighborhood of Silverleaf, this residence captures the perfect balance of luxury, comfort, and resort-style living—paired with breathtaking panoramic views of the McDowell Mountains and city lights. Spanning 5,515 square feet, this beautifully designed 4-bedroom, 5.5-bathroom home includes two detached guest casitas and an oversized upstairs loft with a private balcony—ideal for entertaining or hosting guests in style. The main residence welcomes you with timeless architectural detail and a seamless connection between indoor and outdoor living. The heart of the home opens to a backyard oasis designed for elevated entertaining, featuring an expansive infinity-edge pool, lush landscaping, a putting green, and a built-in BBQ. Also enjoy the covered patios that perfectly frame the desert and mountain backdrop. A charming front courtyard creates an additional gathering space, offering a cozy lounge area and tranquil ambiance. Each guest casita provides a private retreat for visitors, ensuring the utmost comfort and privacy. Set on a 22,136 sq. ft. lot within the guard-gated Silverleaf community, this home is perfectly positioned to enjoy both serenity and access to world-class amenitiesjust moments from the Silverleaf Club, championship golf, and the dining and shopping of DC Ranch Market Street. A true entertainer's dream and the perfect Arizona retreat, this home embodies the luxury and lifestyle that define Silverleaf living.

18754 N 101st Place Unit 13, Scottsdale

$5,700,000
4 Beds ⋅ 5 Baths ⋅ 6934243 MLS ⋅ 4,527 SqFt.
Luxury Contemporary Dream Home in Arcadia! Step into 4,527 square feet of pure luxury in this architectural masterpiece, completed in July 2020 and designed to feel like a 5-star resort. Set on a generous 17,500 sq ft lot, this 4-bedroom, 4.5-bath contemporary home also offers a versatile flex room and dedicated office — perfect for modern living. Recognized as ''Best Home'' on the renowned Arcadia Tour, this property showcases the very best in modern design, craftsmanship, and lifestyle. From the moment you enter, imported European tile in the foyer sets the tone for the exceptional quality and attention to detail throughout. The light-filled, open-concept living spaces feature spectacular fit and finish blending sophisticated style with effortless comfort. Highlights include: Resort-style backyard with stunning pool and spa, built-in BBQ and incredible outdoor entertaining spaces, next-level butler's pantry perfect for hosting and storage, Savant smart home automation system, Waterworks faucets and designer finishes throughout, expansive open floor plan that lives like a luxury hotel. Every detail has been thoughtfully curated to create a lifestyle of elegance, comfort, and ease. From the incredible outdoor living areas to the meticulously designed interiors, this home is a true modern sanctuary. Live the dream in this stunning contemporary showpiece.

3851 N Jokake Drive, Scottsdale

$5,700,000
3 Beds ⋅ 6 Baths ⋅ 6926906 MLS ⋅ 7,951 SqFt.
Magnificent Mediterranean Estate with Golf Membership Opportunity. Perched high above the lush Chiricahua fairways and Valley beyond, this extraordinary Desert Mountain residence offers an unrivaled blend of elegance and artistry—available for the first time, with a coveted Golf Membership. Offered stunningly furnished with art and accessories curated from world travels, this home is a true masterpiece of design and craftsmanship. The main level showcases the great room, Gatsby bar, oval dining room, chef's kitchen, cozy media room, two executive offices, and a two-story library, along with a luxurious primary retreat featuring a private vestibule, view balcony, and spa bath. A two-room guest suite with living area and kitchen bar completes the layout. The lower level—accessible by .. elevator or dual staircasesincludes a wine cellar and tasting area, full spa with steam shower, plunge pool, gym, and access to a hidden Zen garden. A

9808 E Honey Mesquite Drive, Scottsdale

$5,700,000
5 Beds ⋅ 6 Baths ⋅ 6896037 MLS ⋅ 6,966 SqFt.
Skye View • NEW CONSTRUCTION • North Scottsdale Experience the art of modern desert living in this striking contemporary new build by Camelot Homes in Skye View — a bold fusion of architectural innovation and refined organic luxury. Nestled amid dramatic vistas including Troon, Pinnacle Peak and McDowell mountains, city lights and sculpted desert terrain, this Cavallo model home exudes a serene sophistication where clean lines, rich textures, and seamless indoor/outdoor connections define a curated lifestyle. Wrapped in Creative Mines Alpaca Limestone and punctuated by sleek fireplace surrounds, the exterior sets a tone of timeless elegance and natural harmony. A paver drive leads to 2 separate air-conditioned garages offering climate-controlled comfort for up to 4 vehicles - perfe for car enthusiasts or luxury collectors. A front paver walkway leads to an inviting front courtyard wrapped in brick, where a sculptural custom firepit anchors a private alfresco loungeyour first glimpse of the elevated design that continues throughout. Designed with both grand-scale entertaining and intimate everyday living in mind, the open floorplan with 2 separate guest houses radiates around a dramatic interior courtyard. At its heart, a black-tiled heated pool with waterfall edge and integrated spa mirrors the surrounding architecture in sculptural reflection, while stone hardscaping, native vegetation, and a linear fireplace create an enchanting outdoor sanctuary. Inside, the home is a masterclass in light, space, and design. Soaring ceilings, walls of glass, and sleek architectural lines invite the outdoors in, framing rugged desert views while flooding the space with natural light. The showstopping kitchen dazzles with a waterfall-edge quartz island, butler's pantry, custom cabinetry, Brizo fixtures, and a premium appliance suiteall designed for effortless elegance and culinary inspiration. The primary suite is a true oasis, defined by a dropped wood ceiling and spa-style bath featuring a steam shower, freestanding soaking tub, double vanities, and a fully customized walk-in closet. Each additional bedroom suite is privately positioned, ensuring peace and comfort while maintaining a seamless flow to shared spaces. An exceptional highlight of this home are the detached guest housesarchitecturally integrated and purposefully designed. Complete with their own entrances, patios, kitchenettes, and bathrooms, they offer luxurious flexibility for guests, multi-generational living, or private creative studios. Set within a gated enclave alongside NAOS, just moments from North Scottsdale's premier dining, upscale shopping, championship golf, and scenic desert trails, this is more than a homeit's a bespoke retreat. Every element, every finish has been thoughtfully selected to elevate modern desert living into an immersive, luxurious experience.

10266 E De La O Road, Scottsdale

$5,675,000
4 Beds ⋅ 6 Baths ⋅ 6926831 MLS ⋅ 6,297 SqFt.
Discover elevated luxury in this 6,297 sq ft contemporary stunner, built in 2022 by award-winning Cullum Homes, set on a prime lot with panoramic views of the Continental Mountains and the Renegade Golf Course in prestigious Desert Mountain, North Scottsdale. This five ensuite bedroom, home plus office offers an artful blend of design, function, and comfort. Highlights include $1.2M in upgrades, smart home, soaring ceilings, walls of glass, a chef's kitchen with Wolf & SubZero appliances, quartzite counters, a 200+ bottle wine cellar, and a spacious great room with a wet bar and dramatic stone fireplace. The upstairs was reimagined into an entertainer's dream featuring a full lounge with underlit onyx bar, additional guest suite, office, and rooftop deck capturing unbeatable sunset and mountain views. Outdoors, enjoy an infinity-edge pool, spa, firepit, built-in BBQ, and Baja step lounge all overlooking lush fairways and iconic desert landscapes. Located just steps from the Seven clubhouse, this home also offers a rare opportunity for an immediate Full Golf Membership (via separate transaction), bypassing the lengthy waitlist. The private Desert Mountain Club features 7 golf courses, 10 dining venues, a state-of-the-art fitness center, spa, tennis, pickleball, and over 20 miles of private hiking and biking trails. Additional features include a 3-car garage with storage, elevator, and over $1.2M in curated upgrades. Low property taxes, low risk of natural disasters, and year-round mild climate make this a true lifestyle investment. Minutes from shopping, dining, and Scottsdale Airpark; an hour to Phoenix Sky Harbor. Desert Mountain is not just a place to live it's a way of life.

37200 N Cave Creek Road Unit 1017, Scottsdale

$5,650,000
3 Beds ⋅ 4 Baths ⋅ 6965878 MLS ⋅ 4,484 SqFt.
Welcome to this exquisite newly completed residence where timeless design meets modern luxury. The chef's kitchen is a showstopper—featuring double leathered quartzite islands, Wolf gas range and double ovens, built in fridge/freezer, Woodcrest Custom Cabinetry, dual dishwashers, wine cooler, built in drawer microwave and a pass through window that seamlessly connects to the expansive outdoor kitchen. The great room impresses with soaring wood-beamed ceilings, European white oak floors, a stunning fireplace wall with built in shelves, and dual multi-slide doors that create true indoor/outdoor living. Step outside to your private desert retreat with a heated pool and spa, custom outdoor kitchen with Danver outdoor cabinetry, fireplace, covered patio with tile pavers, fire pit, and multipl lounge areas all framed by breathtaking desert and mountain views. Inside, enjoy thoughtful touches throughout, including custom lighting and plumbing fixtures, a dedicated office, a spa-inspired primary suite with freestanding tub and multi-fixture shower, and a spacious laundry room. Car enthusiasts and hobbyists will love the attached 3-car garage PLUS a massive 1,890 sq ft temperature-controlled RV garage with an additional 2-car bay and bonus flex room ideal for a gym, guest suite, or workshop. This home truly has it all: luxury, function, and unparalleled style.

9456 E Sands Drive, Scottsdale

$5,600,000
4 Beds ⋅ 5 Baths ⋅ 6988056 MLS ⋅ 5,476 SqFt.
Step into the pinnacle of sophisticated elegance and tranquil luxury in North Scottsdale. This single-story model showcases cutting-edge design, perfectly merging indoor and outdoor spaces with the awe-inspiring natural beauty of the exclusive Shadow Ridge community. Boasting panoramic mountain views and a peaceful desert ambiance, this home offers an unmatched level of refinement. Spanning around 5,476 square feet of thoughtfully designed living space, the award-winning Cheval model features four stunning bedrooms and four-and-a-half luxurious bathrooms, tailored for the most discerning tastes. Every detail of this home reflects timeless grace, from the precision landscaping to the designer finishes, creating an atmosphere that's both welcoming and extraordinary.

24046 N 126th Place, Scottsdale

$5,600,000
4 Beds ⋅ 6 Baths ⋅ 6963637 MLS ⋅ 6,175 SqFt.
GOLF MEMBERSHIP AVAILABLE | FULLY FURNISHED TURNKEY HOME. This dramatic desert modern residence is ideally positioned just inside the guard-gated entrance of Desert Mountain, offering a rare blend of architectural sophistication and seamless indoor-outdoor living. Designed to embrace its surroundings, the home features expansive sliding glass doors that invite the desert landscape into the living spaces—perfect for both everyday living and elevated entertaining. Furnished in collaboration with Jamie Rose Interiors, this home is offered fully furnished and turnkey, showcasing a curated collection of refined finishes and elegant design details throughout. An open-concept floor plan unfolds into expansive living areas, anchored by a chef's kitchen that serves as the heart of the home. Outfitted with top-of-the-line Wolf and Sub-Zero appliances, including an icemaker and built-in Miele coffee maker, the kitchen is complemented by multiple beverage refrigerators thoughtfully placed throughout the residence. Wine enthusiasts will appreciate the custom wine cellar, along with additional temperature-controlled storage located within the pantry. A state-of-the-art Crestron home automation system provides effortless control of audio, televisions, security, pool and spa, and surveillance cameras. Notable upgrades include automated window treatments in the primary suite, tinted windows for sun protection, bar backlighting, and owned solar panels for enhanced energy efficiency. Guest accommodations are equally impressive, featuring three generously sized guest suites, including a private casita with its own living area and kitchenoffering exceptional privacy and comfort. Outdoor living spaces rival a private resort, with a sparkling pool and spa, full outdoor kitchen with refrigerator, sink, and Wolf BBQ, and multiple seating areas ideal for entertaining or quiet relaxation. Crowning the home is a rooftop view deck offering panoramic vistas of the Renegade Golf Course's 17th hole, dramatic desert sunsets, and sweeping mountain viewsan extraordinary finishing touch to this exceptional Desert Mountain retreat.

9423 E Covey Trail, Scottsdale

$5,570,000
4 Beds ⋅ 5 Baths ⋅ 6927005 MLS ⋅ 6,159 SqFt.
Discover the ultimate in Arizona living with this recently updated hacienda-style home, located on the best canyon lot in the exclusive Country Club at DC Ranch. This stunning custom Spanish home sits on approximately five (5) acres of preserved land and offers a rare combination of breathtaking mountain views, unrivaled privacy, and exceptional craftsmanship. This classic estate feels much bigger than its 6,159 square feet, with an additional 2,200 square feet of outdoor living under roof, affording unobstructed and dramatic canyon views. Inspired by the timeless charm of the Hermosa Inn, this residence offers a resort-like feel, making it the perfect escape from the everyday, like your very own private retreat, with unparalleled seclusion and tranquility. Built by renowned Nance Construction, this home is a true sanctuary, offering an expansive floor plan that seamlessly blends indoor and outdoor living. The primary suite is a standout feature of this home, offering an exceptional layout with a private patio, charming views, and bathroom with "his and her" vanities, closets, and toilets, providing ultimate convenience. Whether you're enjoying the spectacular mountain vistas, relaxing by the pool, or entertaining in the meticulously designed spaces, this home is an oasis that offers the best of Scottsdale living. Indulge in the luxury, privacy, and exclusivity of your own private hacienda where every day feels like a vacation. The build-able site is 1.35 acres, with additional land available to build an expansive guest house or expand the current home. A home in this location rarely comes on the market, you must see it in person to appreciate it.

9820 E Thompson Peak Parkway Unit 841, Scottsdale

$5,550,000
5 Beds ⋅ 6 Baths ⋅ 7081703 MLS ⋅ 6,210 SqFt.
PROPERTY WILL BE TEMPORARILY WITHDRAWN DURING THE SUMMER MONTHS TO COMPLETE FINAL CONSTRUCTION AND FINISHES. This extraordinary custom estate by Fenn Rogers Custom Homes represents the pinnacle of organic modern luxury. Architecture by Grady Olsen and interiors by Lexi Westergard unite to deliver approximately 6,210 SF of thoughtfully curated living where warm natural materials, elevated craftsmanship, and seamless indoor-outdoor flow define every space. The main residence offers 4 bedrooms, 5 bathrooms, a private office, and dual loft/flex spaces, while a detached ~1,010 SF 1 bed/1 bath guest casita with a full kitchenette provides the perfect solution for multigenerational living, extended guests, or a private retreat.

11415 N 65th Street, Scottsdale

$5,550,000
4 Beds ⋅ 7 Baths ⋅ 6994848 MLS ⋅ 6,469 SqFt.
**A GOLF MEMBERSHIP is available depending on offer terms.** An exceptional opportunity in Mirabel, this stunning residence is perfectly positioned on one of the community's most desirable lots, offering sweeping views of the golf course and valley beyond. Enjoy unforgettable sunsets and sparkling city lights from multiple covered outdoor living areas or while relaxing beside the beautiful pool. The home has been extensively renovated, including the kitchens in both the main house and casita, the luxurious primary bathroom, and the casita/media room and pool bathrooms. Additional upgrades include new wood flooring throughout, a new front door, new garage door motors and springs, a new roof installed in 2020, a new driveway, and updated window coverings--just to name a few. Thought fully designed with remarkable attention to detail and impeccably maintained, this property offers a rare blend of elegance, comfort, and breathtaking surroundings. A true standout in Mirabel, this home is a must-see for discerning buyers.

10675 E Winter Sun Drive, Scottsdale

$5,550,000
5 Beds ⋅ 7 Baths ⋅ 6989487 MLS ⋅ 6,240 SqFt.
Positioned on Hole 5 of the Raptor Course at Grayhawk Golf Club, this custom estate built in 2017 in Serenity at Grayhawk represents a rare opportunity to own one of North Scottsdale's premier golf-front residences. This masterpiece offers 6,240 square feet of refined desert luxury with panoramic fairway views and a rare 5+car garage, an exceptional amenity even among North Scottsdale's elite properties. Behind the gates of one of Scottsdale's most prestigious golf communities, this 5 bedroom, 6.5 bath residence delivers architectural warmth and commanding presence. Soaring wood-beamed ceilings, handcrafted stone fireplaces, wide-plank flooring, and expansive glass walls frame unobstructed championship golf views while creating seamless indoor-outdoor living. The split floor plan is designed for privacy and elevated entertaining, featuring an executive office, flex room and multiple gathering spaces. At the center of the home, the chef's kitchen showcases a grand island, professional-grade Wolf Sub-Zero appliances, custom cabinetry, and a fully equipped butler's pantry, flowing effortlessly into the great room and formal dining areas. Retracting glass walls reveal a resort-caliber backyard retreat set against the manicured fairways of the Raptor Course. Enjoy Arizona sunsets from the covered patio fireplace lounge, entertain at the full indoor-outdoor bar, unwind in the heated pool, or host competitive play on the private sport court. The setting delivers privacy while embracing the prestige of championship golf living. The primary suite offers a private sanctuary overlooking the course, complete with a spa-inspired bath, expansive custom closets, and direct access to the outdoor living areas. Each additional bedroom features an en-suite bath, ideal for guests or multigenerational living. A substantial laundry suite with dual washer and dryer configuration, extensive storage throughout, and the highly sought-after 5+ car garage provide both luxury and functionality. Whether for collectors, golf carts, or additional recreational vehicles, this garage capacity is a rare advantage in Scottsdale luxury real estate. Serenity at Grayhawk is known for elevated custom lots, guard-gated security, and proximity to the award-winning Talon and Raptor golf courses. Residents enjoy scenic walking and biking trails, tennis courts, community parks, and quick access to Scottsdale Quarter, Kierland Commons, DC Ranch Marketplace, Pinnacle Peak hiking, and Loop 101 connectivity. For buyers seeking a golf course estate, a Grayhawk trophy property on the Raptor Course, or a North Scottsdale luxury entertainer's compound, this property stands among the most compelling offerings in today's high-end market.

21580 N 81st Street Unit 6, Scottsdale

$5,525,000
6 Beds ⋅ 7 Baths ⋅ 6976711 MLS ⋅ 6,258 SqFt.
Prime North Scottsdale luxury in the gated community of White Horse. This exceptional single-level Camelot residence offers award-winning contemporary design, seamless indoor-outdoor living, and a private setting with mountain views just minutes from premier golf, dining, shopping, and hiking. Thoughtfully upgraded with Restoration Hardware finishes, dramatic designer lighting, enhanced AV/sound/security, and retractable glass walls that open to a stunning courtyard and resort-style backyard, this home was built for both elevated entertaining and effortless everyday living. The flexible layout includes a pool house ideal for guests or multigenerational living, plus a separate casita with its own kitchen, living area, and full bath. The chef's kitchen is a showpiece with Wolf and Sub-Zero appliances, dual dishwashers, walk-in pantry, striking wine wall, and Quartzite waterfall island. All five guest bedrooms are ensuite, and the private primary suite delivers a true retreat with spa-like bath, oversized closet, and direct outdoor access. A rare opportunity to own one of North Scottsdale's most compelling single-level luxury homes.

8845 E Via Montoya --, Scottsdale

$5,500,000
4 Beds ⋅ 6 Baths ⋅ 6979023 MLS ⋅ 4,704 SqFt.
Situated on a 1.07-acre lot within the Country Club at DC Ranch neighborhood, this Spanish-inspired custom home blends timeless, classic design with modern, high-end touches. Accented with hand-made roof tiles, and rustic tile and brick patios, the exterior of the home is surrounded by graceful, mature landscaping creating a private and tranquil setting, while multiple courtyards, patios, and garden spaces encourage a seamless connection between interior and exterior living. Inside, reclaimed wood flooring and vaulted beamed ceilings establish a sense of enduring craftmanship while artisanal tiles, textured finishes and curated light fixtures add depth and character to the living spaces. The kitchen is a case study in form meets function - a neutral color palette, custom arched cabinets, Quartzite countertops, and a patterned tile backsplash create a warm and refined aesthetic, while premium Wolf and SubZero appliances including a 6-burner cooktop with griddle, double gas ovens, a steam oven, separate refrigerator and freezer and a Scotsman icemaker enhance functionality and flow. The windowed dining area overlooks the backyard and is perfect for both casual and formal dining, while a butler's pantry provides additional prep space and includes a built-in wine fridge, beverage drawers, microwave, and added storage. The kitchen opens naturally to the primary living area, which is anchored at one end by a floor to ceiling fireplace and offers access to the back patio. The main level includes the primary suite and two ensuite guest bedrooms, one of which is currently being used as a den. Upstairs, the layout is intentionally limited to an additional guest bedroom, bathroom and an office that overlooks the primary living space below. The primary suite is a refined retreat with a quaint fireplace, custom window coverings, and direct access to the backyard and outdoor living spaces. The ensuite bath, elegantly refreshed in 2024, offers dual vanities, a free-standing soaking tub, tiled shower, a custom closet, and natural light from an arched window that overlooks a small, enclosed courtyard with custom tile detail. The backyard continues the home's architectural character with a cozy covered patio with tiled fireplace, a European style pool with water features and a raised spillover spa, Saltillo tile and brick patios and decking, an outdoor kitchen with built in barbeque and side burner, large covered dining ramada, an elevated covered deck, grassy lawns, and lush, resort-style landscaping professionally designed and recently refreshed. Approved plans exist for a 680-sf guest house. The heavy lifting has been done for you with 3 HVAC systems replaced in the last couple of years. Throughout this residence, craftsmanship and attention to detail are evident in each warm and welcoming space. From custom cabinetry and premium materials to distinctive tile treatments and architectural elements, the home balances classic elegance with modern luxury and refined indoor/outdoor living. Some furnishings are available by separate bill of sale, offering the opportunity for a turnkey transition if desired. The guard-gated Country Club neighborhood of DC Ranch is located just minutes from the 101 Freeway and offers residents over 50 miles of landscaped trails and paths and 2 community centers, including the 15,000 sq ft Desert Camp Community Center with a state-of-the-art fitness center, lap pool, kids' splash pool, tennis and pickleball courts, basketball court, playground, grassy play area, and resident gathering spaces. DC Ranch is located adjacent to the McDowell Sonoran Preserve and just 5 minutes north of the 101 Freeway in North Scottsdale. The property is also conveniently located within a mile's walking distance to Market Street's retail shops and restaurants.

9290 E Thompson Peak Parkway Unit 455, Scottsdale

$5,500,000
3 Beds ⋅ 5 Baths ⋅ 6959733 MLS ⋅ 4,420 SqFt.
Estancia Golf Membership Available! A private gated entry welcomes you to a majestic desert setting framed by sweeping boulder-strewn mountains and dramatic views of Pinnacle Peak from about anywhere in the home. This timeless desert contemporary is beautifully complemented by floor-to-ceiling windows and a rich palette of natural materials. The kitchen shines with stone countertops, stainless steel appliances, and custom walnut cabinetry, seamlessly opening via disappearing glass doors to an exceptional alfresco space. Thoughtful details abound, including a cozy den highlighted by upholstered walls which incorporate the warm ambiance. The tranquil great room features a striking stone fireplace, walls of glass, and captivating views of Pinnacle Peak. The primary suite offers a fireplace, spa-like bath, its own patio, and secluded spa. The backyard is a true estate highlight, showcasing the shimmering pool, along with a charming casita perfectly suited for even the most distinguished guests.

27447 N 103rd Way, Scottsdale

$5,500,000
4 Beds ⋅ 8 Baths ⋅ 6939801 MLS ⋅ 6,880 SqFt.
Authentic Pueblo-style estate designed by renowned architect Lee Hutchison and built by award-winning RS Homes. Set on nearly 3 acres within the private, guard-gated community of Whisper Rock Estates, this home showcases timeless craftsmanship and rich finishes throughout. The open floor plan features a chef's kitchen with adjoining hearth room, formal dining with wine cellar, spacious great room, master retreat, elevated office with view deck, and a junior suite. A rare, climate-controlled garage for 10+ cars caters to the discerning collector. The fully self-contained guest house offers a kitchenette, living room with fireplace, two bedroom suites, and laundry. Exquisite details include viga beams, reclaimed wood floors, exotic stone, and full home automation. Outdoor living is unmatched, with multiple fireplaces and fire pits, a ramada for entertaining, heated pool and spa, covered media area, and several private patios.

8681 E Artisan Pass, Scottsdale

$5,500,000
5 Beds ⋅ 5 Baths ⋅ 6915918 MLS ⋅ 5,685 SqFt.
An Exquisite single level home for the discriminating buyers seeking exceptional quality of construction, unsurpassed architectural details and only the finest finishes. The Kitchen and bathrooms were remodeled, however a 100+ year old CO Barn was disassembled and masterfully repurposed for the wood beam ceilings, the distressed reclaimed hardwood floors, flawless 2nd bedroom reclaimed wood walls. This, along with the stamped copper ceiling in the office, the stone accents in the alcove, the massive rock fireplace, the real antler chandeliers and remarkable one of kind Cave Den Bar give this home an 1800's AZ authenticity & uniqueness that cannot be duplicated. It is an entertainer's dream home with every amenity to spoil family & friends. The stunning super private backyard has Dream Home with every amenity to spoil family & friends. The stunning super private backyard has breathtaking mountain views everywhere, large heated pool, BBQ, fireplace, firepit and multiple lounging & forever green grass areas for pets and children to romp. Your guests will enjoy the generous separate casita with Views, Euro-Kitchen, walk-in closet & washer/dryer. The current Bunk Bedroom has a magical star-lite ceiling, sleeps eight, terrific for sleep-overs & grandchildren. It can be converted back to a star-lite theater. The current owner has upgraded and/or replaced most everything mechanical, including the roof in 2023 with 10 Year Warranty, HVAC's in 2023, Tank-less water heaters in 2022, all new Crestron System 2024-2025, New Jandy 400 BTU Pool Heater & Water Feature pump in 2024 & MUCH more making this an all but new functioning home (SEE HOME SELLER'S HOME EXTENSIVE IMPROVEMENT LIST IN "DOCUMENTS". Two Plus Acre parcel leaves plenty of room to expand garages &/Or home. This One-Off Authentic Hacienda is a work of art like no other. In Scottsdale's gated Ladera Vista community. This home checks every box. Bring your Cowboy Boots!

10124 E Whispering Wind Drive, Scottsdale

$5,500,000
4 Beds ⋅ 6 Baths ⋅ 6889087 MLS ⋅ 7,106 SqFt.
ESTANCIA GOLF MEMBERSHIP available (Subject to Board Approval) Welcome to Overlook at Estancia, a timeless estate perched on the highest homesite in the exclusive, guard-gated community of Estancia in Scottsdale. Tucked beneath the iconic Pinnacle Peak, this residence is a stunning collaboration between architect Jeff Biever and renowned builder Bob Byrd showcasing the perfect blend of traditional elegance, charm, and refined craftsmanship. The thoughtfully designed split floor plan features a spacious primary suite with its own sitting area and private office, offering serene comfort and privacy. Situated on a beautifully landscaped hillside, the home captures sweeping views of the golf course, surrounding mountains, and sparkling city lights while framed by a dramatic, elevated pool that seamlessly merges into the desert horizon. Interior finishes reflect meticulous attention to detail, with rich travertine and flagstone flooring, granite and marble countertops, and custom hand-carved doors and cabinetry throughout. Completing the property is a separate guest casita with a private entrance and kitchenette that ideal for extended stays. A truly exceptional opportunity in one of Scottsdale's most coveted golf communities.

26761 N 98th Way, Scottsdale

$5,500,000
4 Beds ⋅ 5 Baths ⋅ 6807123 MLS ⋅ 4,821 SqFt.
CASA BRISA - Brand New Custom Contemporary under construction w/ projected finish date-Spring 2026. One of the valley's top custom home builders, Beringer Fine Homes, comes to Mirabel with yet another breathtaking home. Step into unparalleled elegance with this architecturally stunning estate, nestled within the sought-after gated Mirabel Golf Community in North Scottsdale. Surrounded by breathtaking desert landscaping and natural beauty, this home perfectly blends sophistication with the serene charm of the Arizona lifestyle. As you approach, you're greeted by a private driveway leading to a modern exterior with clean lines, warm tones, and meticulous xeriscaping that seamlessly integrates into the desert environment. Floorplan and Finish Book available under the Documents tab. See more. Inside, expansive open-concept living spaces are bathed in natural light through floor-to-ceiling glass windows, offering spectacular views of the mountains, city lights, golf-course, and stunning Arizona sunsets, along w/ an effortless indoor-outdoor flow. The gourmet kitchen is a chef's dream, featuring high-end appliances, a spacious waterfall island, custom cabinetry, and a wet bar, complete w/ a convenient passthrough window wall that effortlessly connects to the breathtaking outdoor spaces. Adjacent, the living area showcases a sleek fireplace, soaring ceilings with wood accents, and a perfect balance of luxury and comfort for entertaining or quiet relaxation. The resort-style backyard is an entertainer's paradise. The sparkling infinity-edge pool and spa are complemented by multiple lounging areas, a fire pit for evenings under the stars, and a built-in outdoor kitchen complete w/ a pizza oven and swim-up bar. The seamless transition from the covered patio to the pool deck creates the perfect setting for hosting gatherings or enjoying tranquil and unmatched desert sunsets. Set against the picturesque backdrop of the Sonoran Desert, this home offers privacy and exclusivity while being just moments away from Mirabel's world-class golf course, clubhouse, and amenities. Discover your dream lifestyle in this masterfully designed home, where every detail has been thoughtfully curated for the most discerning buyer. There is still time to customize the selections and finishes. The list price is the "special pre-completion pricing".

36548 N 105th Place, Scottsdale

Copyright 2026 Arizona Regional Multiple Listing Service, All rights reserved. The data relating to real estate for sale on this website comes in part from the Arizona Regional Multiple Listing Service. All information deemed reliable but not guaranteed and should be independently verified. All properties are subject to prior sale, change or withdrawal. Neither listing broker(s) nor Arizona Regional Multiple Listing Service shall be responsible for any typographical errors, misinformation, misprints and shall be held totally harmless.