Refine Search
Sort by
11969 W Creosote Drive, Peoria
$760,000
2 Beds ⋅ 2 Baths ⋅ 6943463 MLS ⋅ 1,982 SqFt.
This home delivers true Refined Desert Lving in the exclusive Guard Gated Blackstone Country Club, now offering special promotional pricing in celebration of Blackstone's 20th Anniversary!Elevated cul-de-sac homesite backing the 10th fairway &siding to a Natural Wash gives rare Privacy w/full Unobstructed Golf & Desert views.This ''Better Than New'' home has Stone Accents, a Paver driveway. Inside you'll find 2 bedrooms 2 bathrooms PLUS an Office/Den! Built in 2021 with Premium UPGRADES, you're welcomed by an Upgraded Front Door w/Privacy Glass, high quality Shutters & Motorized Custom Shades T/O with a Bright Office off the entry.The chefs Kitchen opens to the Family& Dining Rooms(BOTH have 12' ceilings),features GE Monogram SS w/ 6 Burner Gas, Convection Oven + Convection Microwave pro h hood w/infrared Warmer + Make Up Air, Quartz Counters, Extended Upper Cabinets with CUSTOM lighting, CUSTOM backsplash, RO System, Extra Large Island with seating, and a built-in drop zone from the Insulated Garage with Cabinetry and Counter space. TWO multi-stack SLIDING GLASS Wallls open the home to a 12' ceiling covered patio with professionally landscaped low maintenance yard, view fencing, and those Stunning UNOBSTRUCTED Views. The Primary Suite also captures the same VIEWS and has an OVERSIZED Tiled Super Shower, Dual Vanity with Linen Tower and a Large Closet with Direct Access into the Laundry Room with Upper and Lower Cabinets and Large Utility Sink. The secondary Bath also has a Custom Tiled Shower. Upgraded lighting inside and Dusk-to-Dawn exterior lighting complete this Exceptionally finished, Move-in ready Desert Retreat! Enjoy Resort-Style Living and Unmatched Views.***Better Than New and truly move in ready, this 2021 home includes everything buyers typically pay extra for and wait months to complete. Premium front door with privacy glass, custom shutters and motorized shades, designer lighting and ceiling fans, upgraded electrical with dimmers throughout, structured wiring, insulated garage with cabinetry, tankless water heater, whole house water conditioning and filtration system, exterior eave outlets for holiday lighting, landscape lighting, paver driveway, stone exterior accents, and professionally completed front and rear landscaping with unobstructed golf course views. No construction delays. No upgrade surprises. No nails in your tires. Just finished, refined luxury ready to enjoy.***

11969 W Creosote Drive, Peoria

7807 W Tether Trail, Peoria
$760,000
4 Beds ⋅ 3 Baths ⋅ 6942694 MLS ⋅ 2,647 SqFt.
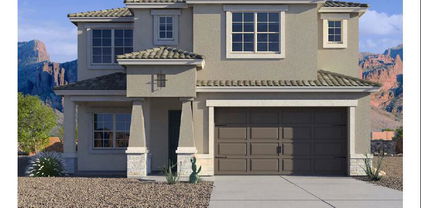
Seller will provide a credit towards a rate buydown and closing costs with preferred lender. Ask us how to save thousands over the life of your loan. Aloravita is a master-planned community in Peoria, AZ located near prime outdoor recreation at the Peoria Sunrise Mountain Preserve, Lake Pleasant and Deem Hills Preserve. Enjoy the best of local shopping and dining along with convenient access to major highways. This home comes fully equipped with all brand-new stainless steel kitchen appliances and features 7X22 tile flooring, elegant quartz countertops, and modern maple slate cabinetry, designed for everyday living with style. Photos are of a model home. A copy of the public report is available on the ADREs website.

7807 W Tether Trail, Peoria

7180 W Tombstone Trail, Peoria
$760,000
5 Beds ⋅ 4 Baths ⋅ 6932413 MLS ⋅ 3,833 SqFt.
THE BEST DEAL IN ALL OF PEORIA AND RECENTLY THE WINNER OF BEST ON TOUR! IF YOUR'E LOOKING FOR A HOME WITH INCREDIBLE VALUE, THIS IS A 5 BEDROOM + OFFICE + MASSIVE LOFT THATS NESTLED ON A CORNER LOT IN THE DESIRABLE COMMUNITY OF ALORAVITA. THE THOUGHTFULLY DESIGNED FLOOR PLAN FEATURES AN OPEN GREAT ROOM WITH A VAULTED CEILING AND A CENTER SLIDING GLASS DOOR PROVIDING NATURAL LIGHT THROUGHOUT. THE KITCHEN IS LIGHT AND BRIGHT WITH WHITE CABINETRY, GRANITE COUNTERTOPS, A SPACIOUS ISLAND, AND AN ELECTRIC COOKTOP WITH DOUBLE OVENS--PERFECT FOR EVERYDAY LIVING AND ENTERTAINING. ELEGANT TILE FLOORING RUNS THROUGHOUT THE MAIN LIVING AREAS, WITH UPGRADED CARPET AND PADDING IN SELECT ROOMS. THE SLIDING DOOR IN THE GREAT ROOM LEADS TO A COVERED PATIO SPACE LEADING TO AN EXPANSIVE BACKYARD WITH LUSH TURF AND PLENTY OF OUTDOOR LIVING SPACE. ADDITIONAL FEATURES INCLUDE PRE-WIRING FOR SURROUND SOUND, WHOLE HOUSE ELECTRICAL UPGRADE AND MUCH MORE. ENJOY A QUIET WALKABLE COMMUNITY WITH ADDED AMENITIES.

7180 W Tombstone Trail, Peoria

10425 W Villa Chula --, Peoria
$760,000
5 Beds ⋅ 3 Baths ⋅ 6906603 MLS ⋅ 3,507 SqFt.
Live The Big Backyard Life...room for your people, your toys, and your possibilities. This Peoria home is designed for flexibility, freshly updated with new tile flooring and neutral tones. The grand entry opens to inviting living areas and a guest suite. A bright kitchen and adjacent family room overlook the backyard, creating the perfect hub for everyday living. Upstairs, a loft expands your living space. The pool and expansive backyard are perfect for get-togethers, with room to add an RV garage! Energy bills stay low thanks to grandfathered-rate solar, giving you more freedom to enjoy all the recreation and entertainment nearby. Set on a quiet cul-de-sac with space between neighbors, this property offers endless ways to live, play, and grow in the heart of the Northwest Valley.

10425 W Villa Chula --, Peoria

26943 N 74th Avenue, Peoria
$760,000
3 Beds ⋅ 3 Baths ⋅ 6877990 MLS ⋅ 2,357 SqFt.
Seller to pay off the solar loan at closing, nearly a $50,000 value! Plus there is an assumable VA loan with a 2.375% rate! Enjoy the benefits of energy savings with owned solar, not leased! Welcome to this fully upgraded home in the desirable Aloravita community in North Peoria! This well-maintained 3-bedroom, 3-bath+ Den home features wood plank flooring throughout. One guest bedroom includes a private en suite, perfect for guests or multigenerational living. The gourmet kitchen offers soft-close cabinetry, stainless appliances, and a huge walk-in pantry. Enjoy a custom pool and professionally landscaped yard. Energy-efficient extras include sunscreens, window tinting, soft water system, and EV charger. Over $185K in builder upgrades plus $150K in post-build, this is your dream home

26943 N 74th Avenue, Peoria

13072 W Alyssa Lane, Peoria
$760,000
2 Beds ⋅ 2 Baths ⋅ 6877156 MLS ⋅ 1,874 SqFt.
Spectacular ENTERTAINER'S DREAM BACKYARD on HUGE 1/4 ACRE WASH LOT with UNOBSTRUCTED VIEWS of mountains, wash, sunrises & sunsets! YOUR OWN RESORT features a HEATED POOL & SPILLOVER SPA with NEW 2023 pool equipment, luxurious four-hole PUTTING GREEN-NEW 2024, BBQ island, firepit, large extended patio with Kool decking & fenced back & side yards! Home displays 10-ft ceilings & plank style luxury vinyl flooring. The kitchen has ENGINEERED STONE on counters, huge island & on full backsplashes, quality staggered cabinets w/rollouts, & stainless appliances w/French door refrigerator-NEW 2023. The OPEN FLOOR PLAN kitchen, great room & dining area provide STUNNING VIEWS & are ideal for entertaining. The primary suite has a sliding glass door with access to the patio with the pool & spa close by, large walk-in closet, bathroom with tiled shower and dual sink counters. Guest bedroom and bath are split from the primary suite. Guest bath features ALL NEW 2025 - cabinet, quartz countertop and backsplash with square undermount sink. The versatile den/office with engineered wood floor looks out to the front courtyard. Notice the premium Electrolux washer & dryer-NEW 2023-in the laundry room on the way to the 2-car garage, extended 4', with epoxy floor, attractive cabinets & workbench, door to the spacious side yard, & room in the side bump-out of the garage for a golf cart. The primary suite & outside of home PAINTED 2024, PVC drip system-NEW 2023, custom sunshade for pool equipment-NEW 2024, rafter vents & insulation in garage-ADDED 2024. THIS HOME IS MOVE-IN READY! Located in award-winning gated, 55+ Trilogy at Vistancia with 5-star-resort style amenities at the 35,000 SF Kiva Club with indoor & outdoor pools, fitness center, day spa, cafe, billiards, meeting rooms, library, tennis courts, pickle ball, bocce ball, events & a plethora of activities to choose from. Outstanding Gary Panks-designed golf course is woven throughout the neighborhood. The Mita Club has additional community amenities. Easy access from Trilogy to the 303, shopping, restaurants, entertainment, Lake Pleasant & Paloma Park.

13072 W Alyssa Lane, Peoria

31337 N 134th Drive, Peoria
$759,999
4 Beds ⋅ 3 Baths ⋅ 7035781 MLS ⋅ 3,208 SqFt.
Located within the gated community of Aria at Vistancia, this coveted single-story showcases stunning stonework curb appeal, a covered carport, and spacious three-car garage. Step inside to an open-concept floor plan perfect for both everyday living and entertaining. The gourmet kitchen features granite countertops, beautiful cabinetry, a gas range, and abundant prep and storage space. A private den offers the perfect flex space for a home office or media room. The expansive primary suite includes a walk-in closet and spacious ensuite bathroom. Step outside to a private backyard oasis with a sparkling pool, built-in grill, and covered paver patio -perfect for Arizona living. Residents enjoy access to resort-style amenities including pools, trails, tennis and pickleball courts, and more.

31337 N 134th Drive, Peoria

7830 W Tether Trail, Peoria
$759,990
4 Beds ⋅ 3 Baths ⋅ 6914223 MLS ⋅ 2,647 SqFt.
Seller will provide a credit towards a rate buydown and closing costs with preferred lender. Ask us how to save thousands over the life of your loan. Aloravita is a master-planned community in Peoria, AZ located near prime outdoor recreation at the Peoria Sunrise Mountain Preserve, Lake Pleasant and Deem Hills Preserve. Enjoy the best of local shopping and dining along with convenient access to major highways. This home comes fully equipped with all brand-new stainless steel kitchen appliances and features 8x36 tile flooring, elegant granite countertops, and modern maple slate cabinetry, designed for everyday living with style. Photos are of a model home. A copy of the public report is available on the ADREs website.

7830 W Tether Trail, Peoria

9375 W Patrick Lane, Peoria
$759,900
4 Beds ⋅ 3 Baths ⋅ 6927733 MLS ⋅ 2,681 SqFt.
This immaculate, model-like single level in The Meadows impresses with stunning curb appeal, a tandem 3-car garage, and RV gate. Inside, soaring 12-ft ceilings frame the expansive great room plus chef's kitchen with granite counters, extended cabinetry w/ crown molding trim, & large island w/ breakfast bar. A versatile den offers the option for a formal dining, home office, or flex space. Thoughtful upgrades include custom paint, designer lighting, surround sound, plantation shutters and more throughout. Step out back to experience outdoor living at its finest—highlighted by a stylish pergola, built-in grill, and ample space to entertain or relax. This home combines thoughtful design, comfort, and functionality in one of the community's most desirable locations! Backyard oasis boasts covered patio, synthetic grass, palm trees, & Ramada w/built-in BBQ & cozy fire pit for gatherings year-round. Don't let this wonderful home slip by!

9375 W Patrick Lane, Peoria

9394 W Daley Lane, Peoria
$759,500
3 Beds ⋅ 3 Baths ⋅ 6968687 MLS ⋅ 2,483 SqFt.
Feel invited into this stunning single-story, 3-bedroom, 3-bath home—upgrades galore! Lovingly maintained by its original owner, this home is packed with premium features. The gourmet kitchen is a chef's dream, complete with high-end finishes and a built-in wine chiller—perfect for entertaining. The spacious primary suite offers an upgraded shower with elegant finishes and a relaxing soaking tub for ultimate comfort. Enjoy a thoughtfully designed laundry area with washer and dryer, conveniently accessible from the primary closet. The garage houses a tankless water heater, and the home is equipped with solar power for energy efficiency. Step outside to your private oasis featuring a beautiful pool! This vibrant neighborhood offers exceptional amenities, including great common areas, lush park spaces, a sparkling community pool, and pickleball courtsperfect for an active and social lifestyle. This home truly combines style, functionality, and comfort in every detail. Don't miss the opportunity to make it yours!

9394 W Daley Lane, Peoria

26288 N 106th Drive, Peoria
$759,000
3 Beds ⋅ 3 Baths ⋅ 6982276 MLS ⋅ 2,993 SqFt.
26288 N 106th Drive, Peoria, AZ 85383 is a highly upgraded single-level home located on a private cul-de-sac lot in the desirable Tierra Del Rio community of North Peoria. Offering approximately 2,993 square feet with no interior steps, mountain views, and direct access to hiking trails just across the street, this Woodside Homes Canyon model delivers exceptional indoor-outdoor Arizona living. This thoughtfully designed split floor plan features 3 bedrooms, 2.5 bathrooms, a private den, and a spacious bonus room, providing flexible space for a home office, media room, gym, or guest retreat. The open concept great room is anchored by an oversized kitchen and showcases wood plank tile flooring, 9+ foot ceilings, 8-foot interior doors, abundant natural light, and upgraded lighting and ceiling fans throughout. The chef's kitchen includes granite countertops with a recently re-cut granite sink upgrade, a marble backsplash, gas cooktop, built-in microwave, wall ovens, an oversized center island with breakfast bar seating, and a large walk-in pantry. The kitchen flows seamlessly into the great room and dining space, creating an ideal setting for entertaining. The split primary suite offers privacy and comfort with a generous walk-in closet and a recently upgraded spa-style bathroom featuring new shower panels, updated glass, and modern Moen black fixtures. Secondary bedrooms are well-sized and thoughtfully positioned. Step outside to a true resort-style backyard designed for relaxation and entertaining. Enjoy a rebuilt water feature with custom ledgerstone and planters, an outdoor fireplace with travertine patio completed in 2024, a Bullfrog spa with dedicated electrical run, multiple permitted Alumawood patio covers, artificial turf, raised garden beds, mature landscaping, and no neighbors behind. The cul-de-sac location enhances privacy while capturing mountain views and stunning Arizona sunsets. Additional highlights include an owned 7.4kW roof-mounted solar system installed in 2020, sunscreens on south and west facing windows, dual-pane Low-E windows, owned water softener, Ring doorbell camera plus two additional exterior security cameras, and over $112,000 in documented seller improvements completed between 2020 and 2025. The three-car garage offers extensive storage with built-in cabinetry and overhead racks, plus a fully finished and climate-controlled single-car bay ideal for a home gym, workshop, hobby space, or additional office. Conveniently located near Happy Valley Road and Loop 303 with easy access to shopping, dining, Lake Pleasant recreation, and major North Valley employment corridors, this move-in ready Tierra Del Rio home combines quality construction, thoughtful upgrades, energy efficiency, and a premium lot location.

26288 N 106th Drive, Peoria

30277 N 115th Lane, Peoria
$759,000
3 Beds ⋅ 3 Baths ⋅ 6921236 MLS ⋅ 2,773 SqFt.
Beautiful, highly upgraded, luxurious home with views! Impressive 3 bedroom, 2.5-bath home with a den and private retreat is packed with high end finishes. Located next to a grassy common area with gorgeous desert surroundings offering both style and comfort. Open layout features 11' ceilings in the family room, a 12' sliding glass door for seamless indoor-outdoor living, & wood shutters throughout. The gourmet kitchen includes Thermador appliances, a Bosch refrigerator, quartz countertops, an expanded pantry, and a beverage fridge in the dining room. The split master suite includes an extended bedroom and patio, a spa-like bathroom with dual shower heads, a barn door, under cabinet lighting, and a tiled walk-in shower. The secondary bedrooms and bathrooms are equally well-appointed. Other highlights include custom cabinetry with pullouts, upgraded lighting and fans, a mudroom off of the garage entry door, and an insulated garage with epoxy. 4-car insulate garage (is a double tandem layout). Outside, enjoy the extended patio with tasteful yard lighting, a water fountain, and desert landscaping. This home combines luxury, functionality, and beautiful surroundings don't miss it!

30277 N 115th Lane, Peoria

13142 W Morning Vista Drive, Peoria
$757,500
2 Beds ⋅ 2 Baths ⋅ 6906382 MLS ⋅ 1,926 SqFt.
HIGHLY UPGRADED 2br 2ba + Den & Smart Space Mosaic Floor Plan with OWNED SOLAR and NEW SALT WATER POOL in Award Winning Trilogy at Vistancia ! Welcome to this STUNNING 2018 built home, ideally situated on a North/South exposure lot with only one side neighbor & open space on the other for added privacy. Featuring owned 12.96 kW solar, this home blends efficiency, comfort, & style. The private, low-maintenance backyard is an entertainer's dream— a magnificent oasis with a sparkling pool, travertine pavers, built-in BBQ, fire pit, cooling misters, extensive lighting, and lush landscaping. A tranquil fountain, artificial turf, & colorful plantings complete the outdoor retreat. Inside, enjoy fresh interior and exterior paint, NEW wood laminate flooring & stunning Quartz Kitchen Counters ! The Chef's Kitchen boasts a gas cooktop, large island, and R/O water system, opening seamlessly to the bright living space with built in electric fireplace and plantation shutters throughout. Additional highlights include: Den Garage and guest bedroom extensions Smart space in the laundry area Upgraded extended garage with premium epoxy floors and custom built-in cabinets Private covered patio for year-round enjoyment Located in Trilogy at Vistancia, North Peoria's premier active adult community, you'll have access to two exceptional clubhouses, fitness centers, pools, pickleball and tennis courts, dining, and a vibrant social calendar.

13142 W Morning Vista Drive, Peoria

12988 W Kokopelli Drive, Peoria
$757,000
3 Beds ⋅ 4 Baths ⋅ 6892644 MLS ⋅ 2,977 SqFt.
Strategic price improvement. Nearly 3,000 SQFT in a premier Trilogy location, now positioned as one of the best value opportunities in the community. This spacious single-level home offers 3 bedrooms, 3.5 bathrooms, a dedicated den/office, and a rare 3-car garage with built-in cabinetry. The open layout features soaring ceilings, tile flooring, plantation shutters, a neutral palette, and a cozy fireplace. The kitchen includes granite countertops, crown-molded cabinetry, tile backsplash, built-in appliances, pendant lighting, and a large island ideal for entertaining. The primary suite offers private patio access, an oversized walk-in closet, and a well-appointed en-suite bath. Enjoy low-maintenance outdoor living and resort-style amenities in the award-winning Trilogy at Vistancia 55+ co This well-maintained single-level residence offers a thoughtfully designed and highly functional floor plan with 3 bedrooms, 3.5 bathrooms, a dedicated den/office, and a rare 3-car garage with built-in cabinetry and storage. The layout provides excellent separation of space, ideal for both everyday living and hosting guests. Interior features include soaring ceilings, tile flooring throughout the main living areas, plantation shutters, neutral finishes, and a fireplace that adds warmth and character to the great room. Sliding glass doors create a seamless indoor-outdoor connection to the covered patio. The kitchen is designed for both function and entertaining, featuring crown-molded cabinetry, granite countertops, tile backsplash, pendant lighting, built-in appliances, a cooktop with alcove, and a generous center island offering ample prep and gathering space. The spacious primary suite includes a tray ceiling, plush carpeting, private patio access, an oversized walk-in closet, and a well-appointed en-suite bath with dual vanities, soaking tub, and separate walk-in shower. Secondary bedrooms are generously sized, each with convenient access to its own bathroom, offering comfort and privacy for guests. The backyard features low-maintenance desert landscaping and a covered paver patioperfect for relaxing evenings, entertaining, or enjoying a lock-and-leave lifestyle. This home offers an excellent opportunity for buyers seeking space, location, and flexibility to personalize over time. Located within the award-winning Trilogy at Vistancia 55+ community, residents enjoy access to resort-style amenities including championship golf, pools and spa, fitness center, pickleball, dining, walking trails, and an active social calendar. This property is strategically positioned in today's market, offering exceptional value for its size, layout, and location within one of Trilogy's most desirable settings.

12988 W Kokopelli Drive, Peoria

13040 W Hummingbird Terrace, Peoria
$755,000
2 Beds ⋅ 2 Baths ⋅ 7031642 MLS ⋅ 1,799 SqFt.
Experience resort-style living in this stunning Solis model featuring 2 bedrooms, 2 bathrooms plus a versatile den in a highly desirable active adult community. This thoughtfully designed split floorplan offers spacious living and seamless indoor-outdoor flow. Step outside to your private backyard oasis complete with a heated free-form pool, rock waterfall, lush landscaping, fire pit, misters, ceiling mounted patio heaters, and fenced yard designed for year-round enjoyment and entertaining. Inside, you'll find comfortable living spaces filled with natural light and modern touches throughout. Owned solar adds energy efficiency and value. Enjoy incredible community amenities and an active lifestyle with golf, fitness, dining, clubs, and more just moments away.

13040 W Hummingbird Terrace, Peoria

6967 W Honeysuckle Drive, Peoria
$755,000
5 Beds ⋅ 3 Baths ⋅ 7010288 MLS ⋅ 3,369 SqFt.
RESORT-STYLE HOME | POOL + SPA | LARGE LOT | PEORIA STR POTENTIAL Beautifully updated home in the desirable Terramar community in North Peoria, featuring a heated pool, spa, putting green, firepit, and expansive covered patio designed for Arizona indoor-outdoor living. Spacious floor plan with updated flooring, kitchen, and baths, plus major upgrades including new A/C and a tankless water heater. Previously operated as a successful short-term rental, offering flexible use as a primary residence, second home, or income-producing property. Located near Lake Pleasant, hiking trails, and with easy access to Loop 101 & 303. Furnishings available on a separate bill of sale. Designed to maximize both lifestyle and versatility, the outdoor space offers multiple areas for gathering, relaxing, and entertaining--creating a true extension of the home that is ideal for everyday living or hosting guests. Inside, the layout is open and functional, with generous living spaces that accommodate a variety of uses, from full-time living to extended stays or group settings. The updates and overall condition allow for a move-in ready experience, while still offering flexibility for future personalization. This property represents a rare combination of lot size, upgrades, and outdoor amenities within the community, where features of this scale are not commonly found together. The balance of indoor comfort and outdoor design creates a setting that stands apart from typical resale homes in the area. With its established use as a short-term rental, the home also offers insight into its performance potential, while still appealing to buyers seeking a primary residence or second home with added flexibility. Positioned in North Peoria, the home benefits from convenient access to Lake Pleasant, Sunrise Mountain and WestWing hiking trails, and major freeway corridors including Loop 101 and Loop 303, supporting both everyday convenience and strong appeal for visitors to the area.

6967 W Honeysuckle Drive, Peoria

33340 N 130th Lane, Peoria
$754,656
3 Beds ⋅ 2 Baths ⋅ 6978460 MLS ⋅ 2,207 SqFt.
Step inside this beautiful designer home at 2207 sq feet, 3 bedrooms, 2.5 baths with a KitchenAid appliance package. The chef's kitchen is a showstopper that has 42'' upper woodcase shaker style black cabinets, oxide honed quartz countertops and a striking quartz island. LED undercabinet lighting creates a light, bright and airy feel atmosphere that flows seamlessly into the great room with impressive Multi-Slide doors so you can look outside into the fully landscaped backyard for entertaining and enjoyment. Throughout the home you'll find elegant hard surfaces and tiled showers with a stunning primary suite featuring Steele glossy 4x16 vertical stacked tile and an optional pocket door at the bath. Shea Homes Marketing Company (AZ DRE #CO550381000). Construction: Shea Homes Limited Partnership (ROC #195895). SHAZ GC, Inc. (ROC #327019). This is not an offer for real estate for sale, nor solicitation of an offer to buy to residents of any state or province in which registration and other legal requirements have not been fulfilled. A PUBLIC REPORT IS AVAILABLE ON THE STATE REAL ESTATE DEPARTMENT WEBSITE. Pricing does not include options, elevation, or lot premiums, effective date of publication and subject to change without notice. All square footages and measurements are approximate and subject to change without notice. Trademarks are property of their respective owners. Equal Housing Opportunity.

33340 N 130th Lane, Peoria

13637 W Hackamore Drive, Peoria
$754,500
4 Beds ⋅ 3 Baths ⋅ 6780840 MLS ⋅ 2,752 SqFt.
Current promo: $35,000 towards closing costs or rate buy down! *** Step into elegance and modern comfort with the Harmony floor plan—a stunning 2,752 sq ft home designed for those who value both style and functionality. Located in an exclusive gated community, this luxury residence features 4 spacious bedrooms plus a den, 2.5 bathrooms, and a 3-car garage, providing ample space for the entire family. The kitchen showcases sleek, high-end finishes, a double oven, modern cabinetry, a large island, and designer lighting, making it the perfect centerpiece for gatherings. With ample walk-in closets, this home provides abundant storage and convenience. Discover the perfect blend of sophistication and comfort in a home that truly has it all.

13637 W Hackamore Drive, Peoria

13042 W Steed Ridge, Peoria
$754,000
3 Beds ⋅ 3 Baths ⋅ 6965082 MLS ⋅ 2,107 SqFt.
This 3 bedroom home with a heated pool has been very well maintained and updated. The popular Libertas with Casita floorplan offers 2107 sq feet of well designed living space. The N/S facing property includes two separate private patio areas. Freshly painted, move in ready home has beautiful tile floors, new carpet and new light fixtures. The private back yard has mature landscape, an upgraded pool and fountain, and an outdoor kitchen with BBQ. Outdoor living has been recently improved with a gas fireplace featuring tile surround and mantel (84 inch TV stays), powered awning. and new ceiling fan. Two owned solar panel systems provide low electric bills. The oversized garage has built-in storage cabinets and an extended area that can fit a golf cart with charging area if needed.

13042 W Steed Ridge, Peoria

29383 N 129th Avenue, Peoria
$750,000
2 Beds ⋅ 2 Baths ⋅ 7022660 MLS ⋅ 1,867 SqFt.
Located on an OVERSIZED cul-de-sac lot w/SPECTACULAR NATURAL WASH, GOLF COURSE & MTN VIEWS sets this Libertas apart from the rest! The curb appeal is BEAUTIFUL w/paver driveway/walkway, STONE accents & mature landscaping. Step inside where you'll find a GOURMET KITCHEN w/SS GAS appl, STUNNING RAISED PANEL maple cabinets, under cabinet/pendant lighting & DRAMATIC GRANITE c-tops w/custom backsplash. Great room features a corner fireplace, automated window treatments & surround sound speakers. Office/den has a CUSTOM built-in cabinet/bookcase. Bath suite is highly upgraded - GORGEOUS tile shower, STONE c-tops & CUSTOM CLOSET. The BACKYARD OASIS is an ENTERTAINER's DREAM & an extension of the home w/huge covered patio extended w/ pavers, RESORT POOL w/rock waterfall, FIREPIT, BUILT-IN BBQ, lush landscaping w/palm trees & synthetic grass. Additional upgrades: Solar, crown molding in great room, kitchen & breakfast room, EXTENDED GARAGE w/cabinets & EPOXY, soft water, reverse osmosis, high-end fans/lighting thru-out, landscaping PVC DRIP SYSTEM. This home has everything - a must see!!

29383 N 129th Avenue, Peoria

13455 W Andrew Lane, Peoria
$750,000
2 Beds ⋅ 2 Baths ⋅ 7014934 MLS ⋅ 1,926 SqFt.
Enjoy retirement in style, comfort, and ease with this beautifully updated 2-bedroom, 2-bath home located in a vibrant gated adult community, where peaceful surroundings meet an active lifestyle. Offering 1,926 sq ft of well-designed living space, this home sits on a lush greenbelt with breathtaking mountain views, all complemented by a paver driveway and walkway that enhance its curb appeal. Inside, the upgraded kitchen features high-end cabinetry, granite countertops, and a designer backsplash, creating a space that is both functional and visually stunning. The spacious great room is highlighted by a dramatic corner rolling wall of glass, seamlessly blending indoor and outdoor living while opening to your own private retreat. Step outside to a fully fenced backyard oasis complete with extensive paver hardscaping, a stacked-stone fireplace, a built-in BBQ, and sweeping scenic views--perfect for relaxing or entertaining. Residents enjoy resort-style amenities, including a clubhouse, pool and spa, golf, fitness center, gated entry, and more, making it easy to stay active and connected. See attached upgrade list--this exceptional home truly has it all!

13455 W Andrew Lane, Peoria

9601 W Keyser Drive, Peoria
$750,000
5 Beds ⋅ 4 Baths ⋅ 7009674 MLS ⋅ 4,633 SqFt.
Rare opportunity to own a meticulously maintained 4,663 sqft estate priced significantly below comps. Located in a premier gated Peoria community, this 5-bed, 5-bath + office residence sits on a lush 0.35-acre lot. Lightly lived by owner's mom for 15 years, it's move-in ready with soaring 20ft ceilings, plantation shutters, and abundant natural light. HIGHLIGHTS: Chef's Kitchen: Open-concept, perfect for entertaining. Toy Storage: AC-cooled 4-car garage + RV gate/parking. Master Suite: Dramatic architecture and oversized closets. Outdoor Oasis: Massive south-facing yard with room for a custom pool/kitchen. Enjoy luxury living near Arrowhead, Loop 303, and top schools. Whether a savvy investment or a forever home, the value is unbeatable. Act fast--this won't last long!

9601 W Keyser Drive, Peoria

7821 W Hide Trail, Peoria
$750,000
4 Beds ⋅ 3 Baths ⋅ 6990283 MLS ⋅ 2,647 SqFt.
Seller will provide a credit towards a rate buydown and closing costs with preferred lender. Ask us how to save thousands over the life of your loan. Aloravita is a master-planned community in Peoria, AZ located near prime outdoor recreation at the Peoria Sunrise Mountain Preserve, Lake Pleasant and Deem Hills Preserve. Enjoy the best of local shopping and dining along with convenient access to major highways. This home comes fully equipped with all brand-new stainless steel kitchen appliances and features 7X22 tile flooring, elegant quartz countertops, and modern maple almond cabinetry, designed for everyday living with style. Photos are of a model home. A copy of the public report is available on the ADREs website.

7821 W Hide Trail, Peoria

12588 W Maya Way, Peoria
$750,000
2 Beds ⋅ 3 Baths ⋅ 6971857 MLS ⋅ 2,853 SqFt.
This stunning residence offers a rare sense of warmth, scale, and timeless sophistication. Lovingly maintained by the original owners, the home feels refined yet inviting, with every space thoughtfully designed and beautifully cared for. Soaring 12 foot ceilings, abundant natural light, and rich architectural details create an immediate sense of arrival. Expansive living areas flow seamlessly, ideal for both intimate everyday moments and hosting with ease. Elegant crown molding throughout adds a level of craftsmanship and polish that quietly elevates the entire home. The heart of the home is both functional and beautiful, opening naturally to gathering spaces that invite connection and comfort. A dedicated den offers flexibility for a home office, library, or private retreat. The primary suite is a true sanctuary, spacious, serene, and designed for rest and relaxation. Step outside to a peaceful outdoor setting with multiple patios, perfect for morning coffee, evening conversations, or enjoying Arizona's year-round weather. Mature landscaping and courtyard-style spaces create privacy and a tranquil, resort-like atmosphere. This home is truly move-in ready and is being sold furnished, allowing you to begin enjoying the lifestyle immediately. With recent major system upgrades and immaculate condition throughout, this is a rare opportunity to own a home where quality, care, and elegance are felt in every detail. Inquire today to learn more!

12588 W Maya Way, Peoria

Copyright 2026 Arizona Regional Multiple Listing Service, All rights reserved. The data relating to real estate for sale on this website comes in part from the Arizona Regional Multiple Listing Service. All information deemed reliable but not guaranteed and should be independently verified. All properties are subject to prior sale, change or withdrawal. Neither listing broker(s) nor Arizona Regional Multiple Listing Service shall be responsible for any typographical errors, misinformation, misprints and shall be held totally harmless.