Refine Search
Sort by
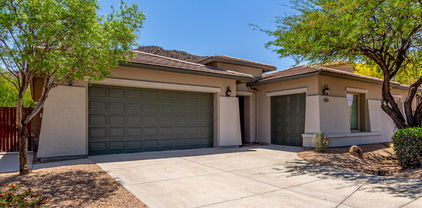
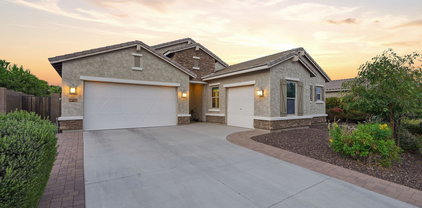
30876 N 128th Drive, Peoria
$740,000
5 Beds ⋅ 4 Baths ⋅ 6855031 MLS ⋅ 4,209 SqFt.
2.25% INTEREST RATE AVAILABLE!! Imagine waking up each morning in your dream home, nestled in the vibrant Vistancia community. This stunning 4,200 sq ft residence, located just minutes from the 303 freeway, invites you to embrace a lifestyle of luxury and ease in an exclusive enclave of only 36 unique homesites. Picture yourself sipping coffee on your covered paver patio, the morning sun casting a warm glow over your beautifully landscaped backyard. The tranquil desert landscape stretches before you, framed by a charming gazebo perfect for evening barbecues, a cozy fire pit for storytelling under the stars, and a soothing hot tub where you unwind after a fulfilling day. Start your weekend at the 15,000 sq ft Mountain Vista Club, just a short stroll away. Dive into one of 3 sparkling pools or cheer on your kids as they race down the waterslides at the aquatic park. Join friends for a lively pickleball match on the courts or challenge a neighbor to a tennis game on one of the 4 lighted courts. The indoor basketball gym buzzes with energy, while the movement studio offers a calming space for yoga or dance classes. The game lawn, alive with year-round community events, becomes the backdrop for new friendships and cherished memories. Midweek, you explore the Foothills Center, a 6 acre haven where you swim laps in the 6 lane pool or enjoy a picnic under the ramadas with your family. The kids laugh and play on the playground, while you take a refreshing jog along the 3.5-mile trail, surrounded by Vistancia's natural beauty. This community isn't just a place to live; it's a place to thrive, with activities that bring neighbors together and create a true sense of belonging. Inside your home, life feels equally extraordinary. The gourmet kitchen, with its gas cooktop, built-in wall oven, and ample cabinetry, becomes the heart of your gatherings, where friends and family linger over home-cooked meals and laughter. Your downstairs master suite is a luxurious retreat, complete with a spacious walk-in shower, dual vanities, and a large walk-in closet connected to the laundry room for effortless convenience. A separate guest suite welcomes visitors, while a dedicated study offers a quiet space for work or creativity. Upstairs, a vast bonus room with a private balcony is your go-to spot for movie nights or quiet reflection, flanked by 2 additional bedrooms and a shared bath, perfect for family or guests. With 2 HVAC units and 4 zones, comfort is assured year-round. Your life in Vistancia is one of balance: vibrant community connections, endless recreational opportunities, and a home that feels like a sanctuary. From spontaneous gatherings at the recreation centers to tranquil evenings in your backyard, this is where your story unfolds, filled with moments that make every day unforgettable.

30876 N 128th Drive, Peoria

6974 W Pinnacle Vista Drive, Peoria
$739,990
5 Beds ⋅ 3 Baths ⋅ 7034307 MLS ⋅ 2,837 SqFt.
Amazing Views-pictures won't do it justice! Welcome to Aloravita, where mountain views meet modern living! Our spacious 'Stork' plan features 5 full bedrooms, a game room, a den, 3 full bathrooms, and a 2-car garage! Enjoy designer touches like White Cabinetry, Sleek Quartz Kitchen Countertops, Wood-Look Tile Flooring throughout, and Plush Carpet in the bedrooms. This home also includes 8' doors adding a touch of grandeur, Smart Home Technology you can control with just a tap, Pre plumbing for Soft Water Loop, Pre Wire for EV Charging too! Hurry and come check this home out! This home is currently under construction and will be ready to be yours in July! Photos of similar spec home to show layout*options may vary* READY IN JULY!

6974 W Pinnacle Vista Drive, Peoria

25499 N 75th Lane, Peoria
$739,990
4 Beds ⋅ 4 Baths ⋅ 6959218 MLS ⋅ 3,024 SqFt.
Beautiful Daisy floorplan by Ashton Woods in the sought-after Aloravita community of Peoria, featuring a charming Farmhouse elevation and designer finishes. This home is loaded with upgrades, including pavered driveway and entry, 4-panel sliding glass door opening to a covered patio, and an airy, open great room. The kitchen shines with 42'' white cabinets with crown molding, Biancone quartz countertops, stainless steel GE appliances, a single-basin sink, black faucet, and a striking vertical picket backsplash. Enjoy 8' interior doors with matte black hardware, wood look tile flooring, plush Shaw carpet, and porcelain surrounds in the primary bath. Additional highlights include window blinds throughout, prewire for pendant lighting, water softener rough-in, WiFi garage door opener, and a stylish mission stair rail. Move-in ready with timeless finishes and modern convenience.

25499 N 75th Lane, Peoria

6922 W Buckhorn Trail, Peoria
$739,990
5 Beds ⋅ 4 Baths ⋅ 6927151 MLS ⋅ 3,176 SqFt.
Corner Lot-October completion! Nestled in a scenic community with playgrounds, greenbelts, and direct access to hiking paths, this stunning home has it all! Our grandiose 'Miraval II' floorplan features 5 full bedrooms plus a game room and library, 4 bathrooms, 4 Car-Garage and a private yard with views! Designer selected finish includes Burlap Cabinetry with under Cabinet Lighting, Quartz Kitchen Countertops, Wood Like Tile Throughout, and Plush Carpet in all the bedrooms. This beautiful home will have it all including 8' doors, Gourmet Gas Kitchen, Smudge Proof Stainless Steel Appliances, Blinds, Pre-Plumb for Soft Water, and Smart Home Technology. **Photos of model home, options may vary** Rate buy-down and closing cost incentive available with seller's preferred lender!

6922 W Buckhorn Trail, Peoria

7310 W Buckhorn Trail, Peoria
$739,990
5 Beds ⋅ 4 Baths ⋅ 6916781 MLS ⋅ 3,176 SqFt.
Corner Lot-October completion! Nestled in a scenic community with playgrounds, greenbelts, and direct access to hiking paths, this stunning home has it all! Our grandiose 'Miraval II' floorplan features 5 full bedrooms plus a game room and library, 4 bathrooms, 4 Car-Garage and a private yard with views! Designer selected finish includes Burlap Cabinetry with under Cabinet Lighting, Quartz Kitchen Countertops, Wood Like Tile Throughout, and Plush Carpet in all the bedrooms. This beautiful home will have it all including 8' doors, Gourmet Gas Kitchen, Smudge Proof Stainless Steel Appliances, Blinds, Pre-Plumb for Soft Water, and Smart Home Technology. **Photos of model home, options may vary** Rate buy-down and closing cost incentive available with seller's preferred lender!

7310 W Buckhorn Trail, Peoria

27287 N 73rd Lane, Peoria
$739,990
5 Beds ⋅ 4 Baths ⋅ 6892902 MLS ⋅ 3,176 SqFt.
Corner lot! This community boasts breathtaking views and is conveniently located minutes away from shopping, dining, hiking trails and more! Our popular 'Miraval II' floorplan features 5 full bedrooms plus a game room and library, 4 bathrooms, 4 Car-Garage and a private yard with views! Designer selected finish includes Burlap Cabinetry, Quartz Kitchen Countertops, Wood Like Tile Throughout, and Plush Carpet in all the bedrooms. This beautiful home will have it all including 8' doors, Gourmet Gas Kitchen, Smudge Proof Stainless Steel Appliances, Blinds, Pre-Plumb for Soft Water, and Smart Home Technology. Estimate completion-September 2025**Photos of model home, options may vary** Rate buy-down and closing cost incentive available with seller's preferred lender!

27287 N 73rd Lane, Peoria

29675 N 130th Drive, Peoria
$739,500
2 Beds ⋅ 2 Baths ⋅ 7043975 MLS ⋅ 2,141 SqFt.
Truly BEYOND BEAUTIFUL this exquisite popular Civitas model with owned SOLAR is perfect for those looking to live a life of cool, calm and quiet luxury. This home is nestled on a generous 11,000+ square foot lot with a fire-pit, a pool, and an abundance of mature landscaping. Fall in love when you step out of your car to view the pristine desert landscaping and enter into the private, lush courtyard and then step across the threshold to the easy flowing light and bright floor plan that flows from room to room and seamlessly connects the indoor and outdoor living. Steps away, the sensational kitchen shows off glistening Taj Mahal Quartz Counters, stainless steel appliances and a generous island, ideal for showing off your culinary talents. The Den or home office is dressed to impress with its unique office space, book shelves, and open sitting space. Both sleeping quarters are quite spacious, especially the primary suite, home to a lavish bath with full size shower, his and her sinks, a make-up counter and a walk in closet. Not to be forgotten is the oversized Garage with built-in-cabinets, epoxy floors and a metal storage rack. This home is located in the amenity-rich 55+ active adult community of Trilogy at Vistancia. Golf is just one of the many features offered here. Also included are 2 luxurious clubhouses, 2resort-style pools, a fitness center, and pickleball, tennis, and bocce ball courts as well as countless classes and clubs. Just imaginegetting everything you want in a home plus living in the beautiful gated community of Trilogy at Vistancia.

29675 N 130th Drive, Peoria

9613 W Staghorn Road, Peoria
$739,000
4 Beds ⋅ 3 Baths ⋅ 6996485 MLS ⋅ 2,354 SqFt.
GATED community surrounded by multi-MILLION DOLLAR CUSTOM homes! This newer residence offers quality construction w/a quiet interior lot and features 4 bedrooms, 2.5 baths w/a desirable open-concept floor plan designed for comfortable living & effortless entertaining. The chef's kitchen is the heart of the home, complete w/extended cabinetry, walk-in pantry & HUGE island perfect for gathering. Large glass sliding door opens to a spacious, pool-sized backyard w/low-maintenance artificial turf. The covered patio is accented by a two-way gas fireplace, ideal for cozy evenings. Spacious primary suite offers direct backyard access, views of the outdoor fireplace & entertainment area. NEW QUARTZ counters in BOTH baths! Primary bath features a tiled shower & soaking tub. NEW PAINT INSIDE & OUT!

9613 W Staghorn Road, Peoria

8647 W Lariat Lane, Peoria
$739,000
3 Beds ⋅ 3 Baths ⋅ 6938192 MLS ⋅ 2,998 SqFt.
Home, sweet home! This stunning 3-bedroom residence with mountain views showcases a 3-car garage, an RV gate, an inviting courtyard with an exterior fireplace for cozy evenings. You're welcomed by a captivating living/dining room with high ceilings, a soothing palette, blinds, and soft carpeting underfoot. Gather loved ones in the family room, complete with sliding doors that lead to the backyard for seamless indoor-outdoor living. The gourmet kitchen boasts granite counters, abundant wood cabinetry with crown moulding, recessed lighting, SS appliances, and an island with a breakfast bar. You'll also find a den ideal for an office or a quiet study. The serene primary bedroom showcases a lavish ensuite with dual sinks and a large walk-in closet. New paint on the exterior of the home!

8647 W Lariat Lane, Peoria

6990 W Pinnacle Vista Drive, Peoria
$738,000
5 Beds ⋅ 3 Baths ⋅ 7026261 MLS ⋅ 2,837 SqFt.
Amazing Views-pictures won't do it justice! Welcome to Aloravita, where mountain views meet modern living! Our spacious 'Stork' plan features 5 full bedrooms, a game room, a den, 3 full bathrooms, and a 2-car garage! Enjoy designer touches like Burlap Cabinetry, Sleek Quartz Kitchen Countertops, Wood-Look Tile Flooring throughout, and Plush Carpet in the bedrooms. This home also includes 8' doors adding a touch of grandeur, Smart Home Technology you can control with just a tap, Pre plumbing for Soft Water Loop, Pre Wire for EV Charging too! Hurry and come check this home out! This home is currently under construction and will be ready to be yours in June! Photos of similar spec home to show layout*options may vary* READY IN JUNE!

6990 W Pinnacle Vista Drive, Peoria

30406 N 116th Lane, Peoria
$738,000
4 Beds ⋅ 3 Baths ⋅ 7020127 MLS ⋅ 2,910 SqFt.
Experience elevated living in this 2,910 sq ft David Weekley residence in Vistancia, renowned for exceptional craftsmanship and energy efficiency. Perfectly positioned with no rear neighbors, this 4BR, 3BA home captures serene mountain views and rare privacy. The professionally curated backyard--recognized by the landscape architect's design portfolio--offers a striking boulder water feature, travertine hardscape, shaded ramada, and fire feature, creating a true outdoor retreat. Inside, refined finishes and thoughtful upgrades reflect the feel of a pristine model home. Residents enjoy access to Vistancia's premier amenities, including resort-style pools, pickleball courts, scenic trails, and vibrant community spaces.

30406 N 116th Lane, Peoria

9364 W Cashman Drive, Peoria
$735,000
3 Beds ⋅ 3 Baths ⋅ 7007255 MLS ⋅ 2,318 SqFt.
Beautiful single-level home in the Meadows with no rear neighbors and a resort-style backyard! This meticulously maintained, original-owner home offers 3 beds + bonus room, 2.5 baths, and a chef's kitchen with oversized island, walk-in pantry, and abundant cabinetry. The retreat-style primary suite features dual vanities and a walk-in closet. Step outside to travertine and pavers, extended patio with surround sound, built-in BBQ w/ fridge, fire pit, fountains, spa, and a custom putting green with chipping zones. Enjoy mature citrus trees, lush privacy hedge, and accent lighting. 3-car garage with epoxy floors. North/South exposure on a premium oversized lot. Community amenities include pool, parks, pickleball, and walking paths.

9364 W Cashman Drive, Peoria

6858 W Peak View Road, Peoria
$735,000
6 Beds ⋅ 5 Baths ⋅ 6911655 MLS ⋅ 4,054 SqFt.
Spacious home in a cul-de-sac in Sonoran Mountain Ranch. This 6-bedroom, 4.5-bath home offers space, privacy, and mountain views. Inside, soaring ceilings and a grand spiral staircase make a striking entrance. Your main-level primary suite provides ease and separation. While upstairs includes 2 generous lofts and a secondary suite with its own bathroom and walk-in closet: perfect for guests, multi-gen living, or a teen retreat. The great room and kitchen, with a large island, anchor the home for gatherings and everyday life. Step outside to a two-year-old pool, no neighbors behind, and a wash to the west for rare seclusion. With a 3-car garage and RV gate, paired with the highly rated Deer Valley School District.

6858 W Peak View Road, Peoria

8511 W Via Montoya Drive, Peoria
$735,000
3 Beds ⋅ 3 Baths ⋅ 6886373 MLS ⋅ 2,316 SqFt.
LOCATION IS EVERYTHING! Situated in the highly desirable Citrus Gardens neighborhood on nearly a half-acre lot, this well-built and beautifully maintained home offers incredible potential. New roof in 2024. Enjoy the perfect blend of peaceful living in a quiet community, while staying just minutes from top shopping, dining, and everyday conveniences. The home features a thoughtfully designed floor plan, including a spacious gourmet kitchen with a center island, walk-in pantry, and seamless flow for entertaining. The oversized family room boasts a cozy brick fireplace, while split formal living and dining rooms provide flexibility for gatherings. The primary suite is generous in size with private patio access and a spa-like bath complete with a jetted tub. All of this sits on a massive 18,000+ sq ft lot, giving you plenty of space for your toys, RV parking, and even room to build your dream pool. This is more than just a house it's a place to truly call home. This property is loaded with extras: RV garage added in the back, Tons of additional parking behind the RV gate, Multiple 240V outlets in both the RV garage and 3-car garage, Garage cabinets, sink, and water softener, RV clean-out station that connects directly to the septic system Plenty of room for toys, RVs, and still space to build your dream pool. This home has it all comfort, functionality, and room to grow. This is more than a house it's a place to truly call home.

8511 W Via Montoya Drive, Peoria

30296 N 115th Drive, Peoria
$730,000
4 Beds ⋅ 3 Baths ⋅ 7033255 MLS ⋅ 2,510 SqFt.
SPECIAL LENDER FINANCING AT 4.99%! // Elegant curb appeal and a backyard retreat make this 4 bed / 3 bath home a true gem! Offering 2,510 sq/ft of spacious living, this home features a paver step walkway and driveway, brick-accented front pillars, and sleek wood-look plank flooring. The kitchen is a dream with abundant white cabinetry, upgraded countertops, a large island, and dual walk-in pantries. The oversized primary suite includes a walk-in closet and a luxurious full bath for the perfect private retreat. Step outside to an entertainer's paradise with lush landscaping, artificial grass, pavers, a built-in BBQ, a custom pergola with a professional misting system, and a large sparkling pool - fully automated, heated, and enhanced with a tranquil water feature! Additional upgrades include: a designer entrance door by Arizona Iron Doors, custom plantation shutters throughout, a tray ceiling in the primary bedroom, cabinets + sink in the laundry room, custom epoxy flooring in the garage + cabinets and overhead shelving, a professional misting system in the backyard, a mechanical sunshade + automated retractable awning, a whole house surge protector, and a fire sprinkler system throughout!

30296 N 115th Drive, Peoria

7048 W Quail Track Drive, Peoria
$730,000
3 Beds ⋅ 3 Baths ⋅ 7015683 MLS ⋅ 2,508 SqFt.
Spectacular mountain views! Indoor/Outdoor Living! Welcome to this beautiful home in the highly coveted Aloravita community, where exceptional curb appeal is showcased by a paver driveway and thoughtfully curated desert landscaping. Inside, you're greeted by elegant wood flooring throughout, warm designer tones, abundant natural light, and timeless plantation shutters, creating an inviting yet sophisticated ambiance throughout. The chef-inspired kitchen is a true centerpiece, featuring white staggered cabinetry with decorative molding, gleaming granite countertops, a designer backsplash, stylish drop-down lighting, premium stainless steel appliances, and a spacious walk-in pantry--perfectly blending beauty and functionality. The dining area is equally impressive, highlighted by striking wood beam ceilings, a refined light fixture, and its own sliding glass door, offering a bright and elegant setting for entertaining. The spacious living area flows seamlessly to the outdoors through oversized sliding glass panels, creating a true indoor-outdoor living experience ideal for Arizona living. Unwind in the generously sized primary suite, complete with a walk-in closet and a spa-inspired ensuite bath boasting dual vanities and an oversized glass walk-in shower. Step outside to your private backyard retreat, thoughtfully designed for both relaxation and entertaining. Enjoy a tiled covered patio with a cozy fireplace, extended paver lounge areas, a custom built-in barbecue, and lush, low-maintenance artificial turf--perfect for year-round enjoyment. As an added bonus, Aloravita is nestled between two mountain preserves, offering breathtaking views and access to spectacular hiking trails. "Furnishings are negotiable"

7048 W Quail Track Drive, Peoria

10363 W Rowel Road, Peoria
$730,000
3 Beds ⋅ 3 Baths ⋅ 6983904 MLS ⋅ 2,183 SqFt.
Desirable location in a top-notch neighborhood with wonderful neighbors! This beautifully maintained single-level home offers bright, open living with a split floor plan featuring a spacious primary suite, two additional bedrooms, and a versatile study—perfect for a home office, gym, or flex space. The chef's kitchen is the heart of the home, showcasing granite countertops, stainless steel appliances, a generous pantry, and abundant prep space—ideal for entertaining and everyday living. Custom flooring flows throughout, adding warmth and style to every room. Enjoy two full baths plus a convenient powder room, along with a dedicated laundry room. The oversized 3-car garage and additional RV parking provide exceptional storage and flexibility. Situated on a generous one-third acre lot, this property offers both space and functionality. Step outside to a true park-like backyard featuring lush artificial turf and a refreshing pool just steps awayperfect for relaxing or hosting gatherings. Designed for low-maintenance living, this outdoor space allows you to enjoy more and maintain less. Some furnishings may be available by separate agreement. Ideally located between I-17 and near the 303, offering easy access anywhere in minutes. Close to Cardinal Stadium, Spring Training facilities, premier dining, shopping, and entertainment. Enjoy walking and hiking trails winding through the magical Sonoran Desert and towering saguaro cacti. Just 20 minutes to Lake Pleasant for boating, kayaking, paddleboarding, and more. Located in a clean, peaceful, and safe up-and-coming areathis is Arizona living at its finest.

10363 W Rowel Road, Peoria

30658 N 126th Drive N, Peoria
$730,000
3 Beds ⋅ 4 Baths ⋅ 6977173 MLS ⋅ 3,177 SqFt.
This original TW Lewis home provides sophisticated living from the upgraded elevation with custom stonework exterior; entry medallion, 10' ceilings, 8' raised panel doors, Large Primary Suite and 2 additional Bedroom Suites; Generous kitchen with secretary, buffet, granite slab counters, island, stainless Whirlpool appliances, walk-in pantry; Fireplace in the family room; courtyard with outdoor fireplace; 3-car garage; Primary Bath with glass block snail shower, his/her vanities, walk-in closet, separate soaking tub. Plantation Shutters throughout and sound system for BY, GR and Primary. The pre-paid leased solar system keeps your APS bills approx $45.54 per mo. Compare this beauty with any new build homes and you'll save, save, save. Come and make this beautiful gem your home today ...

30658 N 126th Drive N, Peoria

25846 N 108th Avenue, Peoria
$730,000
4 Beds ⋅ 4 Baths ⋅ 6972446 MLS ⋅ 3,043 SqFt.
This beautifully designed home offers a perfect blend of comfort, style, and functionality. The open great room features vaulted ceilings and hardwood flooring, flowing seamlessly into a spacious eat-in kitchen with quartz countertops, a large island, gas oven, staggered cabinetry, and a walk-in pantry. A dedicated office/den and an oversized loft provide flexible living spaces, while generously sized secondary bedrooms add to the home's thoughtful layout. The primary suite is conveniently located downstairs, offering a private retreat with a spa-like bathroom and walk-in closet. Additional highlights include dual AC units and a rare 4-car garage with epoxy flooring. Step outside to a resort-style backyard with no rear neighbors, featuring a sparkling pool, fire pit ramada, pavers, and low-maintenance landscapingperfect for relaxing or entertaining year-round.

25846 N 108th Avenue, Peoria

9383 W Via Del Sol Drive, Peoria
$730,000
4 Beds ⋅ 3 Baths ⋅ 6955971 MLS ⋅ 3,127 SqFt.
This beautiful 4-bedroom home awaits you in the desirable Camino A Lago, with a manicured landscape with pavers, a rare 3-car garage, and RV gate, which add to the charming curb appeal. Inside, you'll find spacious living areas with tile flooring, tray ceilings with recessed lighting, abundant natural light, and neutral tones throughout. Incredible open & interactive layout, kitchen boasts espresso cabinets with crown molding, granite countertops, stainless steel essentials, and an island with a breakfast bar. The serene master oversized bedroom hosts an ensuite with double sinks and a separate shower & tub, as well as a walk-in closet. The den is ideal for an office. Out back, you'll have a cozy covered patio perfect for morning coffee, even on a hot summer morning and a lush grass area.

9383 W Via Del Sol Drive, Peoria

22321 N 79th Drive, Peoria
$730,000
4 Beds ⋅ 3 Baths ⋅ 6908872 MLS ⋅ 2,721 SqFt.
Best Buy for a single story in Deer Valley Estates all on a 10660 sq ft lot! HOA allows RV parking so bring the RV or boat or toy hauler! This is an Executive property. Split floor plan 2.5 baths, airy high ceilings, beautiful wood floor in living and dining area.New Trane HVAC units 2023! Fresh interior paint, new quartz counter tops in kitchen and baths,new faucets and valves,new ceramic tile surround in hall bath . Large office/4th BR with 8 foot double door just needs closet or wardrobe, Primary is large, on suite sep tub shower with new glass surround, dbl sink custom closet access to sparkling pool with water fall and built in spa and cvd patio with Tile and flagstone, a custom 2 way outdoor fireplace.BIG side yard for your buyers RV or boat along with a 3 car garage. Let's GO! Why think new construction on a small little dirt lot with no landscape, when you can go with a established neighborhood, mature trees, a sparkling pool with built in hot tub and water feature that would cost another 80k to 100k. Cancel the payment for the RV storage and bring it home to park in your gated private spot next to your triple garage!

22321 N 79th Drive, Peoria

31483 N 133rd Drive, Peoria
$730,000
4 Beds ⋅ 4 Baths ⋅ 6827312 MLS ⋅ 2,965 SqFt.
GATED VISTANCIA COMMUNITY! This Stunning TW Lewis Built Home is surrounded by mountain views. Every detail of this 4 bd - 3.5 ba home exudes elegance. The gourmet kitchen has a large center island, granite countertops, tile back splash, staggered cabinets with a hand rubbed finish, crown moulding on uppers, and lots of storage space. The distinctive interior has dramatic arches throughout with tile flooring, custom stone fireplace in the family room, painted wood window sills, & extensive natural light from the large Milgard windows. Additional features include 2 x 6 construction on exterior walls, finished garage floors, gated courtyard, & iron screen doors on all exterior doors. The backyard is a zen oasis with plenty of room to entertain. TOO MANY FEATURES TO LIS

31483 N 133rd Drive, Peoria

7607 W Crabapple Drive, Peoria
$729,990
4 Beds ⋅ 3 Baths ⋅ 6910747 MLS ⋅ 3,500 SqFt.
New Construction - October Completion! Built by America's Most Trusted Homebuilder. Welcome to the Azelia at 7607 W Crabapple Drive in Aloravita South Discovery Collection! This thoughtfully designed home offers comfort and flexibility for every lifestyle. The foyer leads to a secondary bedroom with full bath on one side and a versatile flex space and formal dining on the other. The open-concept kitchen, casual dining, and great room create the perfect gathering space. Upstairs, you'll find two bedrooms, a shared bath, a loft, and a convenient laundry room. The primary suite is a serene retreat with dual sinks, a walk-in shower, and a spacious walk-in closet. Additional Highlights Include: Flex space in place of tandem garage, and gourmet kitchen. MLS# 6910747

7607 W Crabapple Drive, Peoria

32388 N 129th Drive, Peoria
$729,000
4 Beds ⋅ 4 Baths ⋅ 7046213 MLS ⋅ 2,945 SqFt.
Welcome to a home that was designed for real life, real usage, and real fun. Perfectly positioned in a cul-de-sac with no front or rear neighbors, this four bedroom home offers privacy that is rare and immediately felt the moment you arrive. A three car tandem garage provides ample space for vehicles, storage, or a home gym setup. Inside, the layout checks every box, starting with a full ensuite bedroom downstairs, ideal for guests, multigenerational living, or a private home office. The heart of the home has been completely refreshed with full interior paint, creating a bright, cohesive feel throughout. The living room centers around a custom entertainment wall with a built-in fireplace, making it the perfect gathering space for family nights or hosting friends. The kitchen flows seamlessly into everyday living and features one of the most impressive storage upgrades in the home. A fully built wraparound pantry tucked under the stairs provides an incredible amount of hidden storage that families truly appreciate. Upstairs, you will find three additional bedrooms plus a spacious loft, offering flexibility for a kids' play area, homework zone, media space, or home office. The loft also features a custom entertainment center, making it an ideal second living space. All bedrooms feature brand new carpet with high grade padding for comfort and durability. Every bathroom in the home has been thoughtfully remodeled with new cabinets and vanities, complemented by high quality, comfort height power flush toilets. The upstairs bathroom also includes a brand new shower, continuing the clean, modern feel throughout. The laundry room has been fully upgraded with new custom cabinetry and countertops, transforming it into a functional and polished space that actually makes daily life easier. A whole home water filtration system is already in place, providing clean, filtered water throughout the home. Step outside and discover a true backyard retreat built for Arizona living. Enjoy a PebbleTec play pool with Baja bench and water features, a built-in putting green, and a private hot tub, all designed for both relaxation and fun. A gas stub-out is ready for your custom grill, making entertaining effortless. The yard is completed with a brand new custom side gate featuring a smart lock, adding both convenience and security. Additional upgrades include a newly epoxied garage, adding both style and durability to a space often overlooked. This home combines thoughtful upgrades, an ideal family friendly layout, and a resort style backyard in one of Vistancia's most desirable settings. It is move-in ready, highly functional, and truly one of a kind.

32388 N 129th Drive, Peoria

7028 W Pinnacle Vista Drive, Peoria
$727,300
5 Beds ⋅ 3 Baths ⋅ 6998599 MLS ⋅ 2,837 SqFt.
Nestled in a scenic community with playgrounds, greenbelts, and direct access to hiking paths, this stunning home has it all! The popular 5-bedroom 'Stork' floorplan includes a game room, flex room, 3 full baths, 2-car garage, and a private yard with gorgeous mountain views. Enjoy soaring ceilings, a gourmet gas kitchen with under-cabinet lighting, white cabinetry, quartz counters, wood-look tile, and plush carpet in bedrooms. Features include 8' doors, smudge-proof stainless appliances, blinds, soft water pre-plumb, Smart Home tech, and EV charger pre-wire in garage. Photos of similar home - finishes may vary. Rate buy-down and closing cost incentive available with seller's preferred lender! Don't miss your chance to own in this beautiful community!

7028 W Pinnacle Vista Drive, Peoria

Copyright 2026 Arizona Regional Multiple Listing Service, All rights reserved. The data relating to real estate for sale on this website comes in part from the Arizona Regional Multiple Listing Service. All information deemed reliable but not guaranteed and should be independently verified. All properties are subject to prior sale, change or withdrawal. Neither listing broker(s) nor Arizona Regional Multiple Listing Service shall be responsible for any typographical errors, misinformation, misprints and shall be held totally harmless.