Refine Search
Sort by
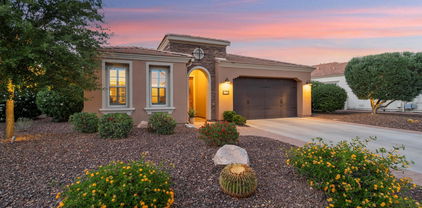
13511 W Calle De Baca --, Peoria
$669,000
4 Beds ⋅ 3 Baths ⋅ 6985063 MLS ⋅ 2,306 SqFt.
Experience elevated living in this stunning 4 bedroom, 3 bath home with a dedicated full office, perfectly situated on a premium lot with sweeping city views and no rear neighbors below to obstruct the scenery. The open concept design seamlessly connects the chef's kitchen and expansive living area, creating an ideal space for entertaining and everyday luxury. The kitchen features elegant countertops that extend into a full-height backsplash meeting beautifully crafted cabinetry. Tasteful tile flooring flows throughout, enhancing the home's modern aesthetic. Abundant natural light fills the space, highlighting the breathtaking views and creating an atmosphere that is both warm and refined. This home offers comfort, style, and unforgettable views.

13511 W Calle De Baca --, Peoria

13515 W Calle De Baca --, Peoria
$669,000
4 Beds ⋅ 3 Baths ⋅ 6969061 MLS ⋅ 2,249 SqFt.
Built in 2024, this like-new Pulte single-story home with extraordinary city lights & mountain views is move-in ready and can be sold furnished. Perched on the best hillside lot in the Foothills at Northpointe in the desirable master-planned community of Vistancia, this 4-bed 3-bath Catania model features a perfect color palette with modern finishes. The sellers curated $157k of options when they purchased the home, so unlike many other new homes being sold, this one is heavily loaded with upgrades. In addition, there was a $50k lot premium for the hillside lot with dramatic views. The 2-car extended length garage (27 ft with 8 ft tall doors) has a mini split, epoxy flooring & can accommodate a full-size pick-up truck. The vibrant Foothills community amenities include clubhouse, heated pool, playgrounds, greenbelts, volleyball and community activities. This home is still under warranty with Pulte Homes. Seller will contribute to RATE BUYDOWN or LOAN COSTS for the buyer. INTERIOR FEATURES INCLUDE: Dramatic city lights views from the great room/kitchen and primary suite No interior steps Contemporary finishes LVP continuous flooring except for tile in bathrooms Quartz counters throughout KitchenAid stainless steel appliances Oversized luxury spa shower with floor-to-ceiling glass, zero-entry, rain head 8 ft tall interior doors Extended living area Expanded laundry room and primary closet Gas cooktop Electric wall oven and built-in microwave Electronic smart blinds Google Home tech equipment conveys with the home Tankless hot water heater Lenox HVAC unit(Accent wall in great room Ceiling fans(Tesla Universal Level 2 Charger Whole home surge protector EXTERIOR FEATURES INCLUDE: Stunning city lights & mountain views Located on the slopes of White Peak mountain Easy-maintenance backyard with large turf play area View fencing Covered patio Pavered entertaining areas NEIGHBORHOOD FEATURES INCLUDE: Resort-style heated pool with lap swimming, restrooms & showers 5300 sqft recreation center with gathering areas and event rooms Kids play zone and zip line Event and yoga lawns Scenic walking trails Multi-use sport courts Extensive mountainside hiking and biking trail system White Peak & Twin Buttes mountain views Highly rated Peoria School District Close to premier golf courses Minutes to Lake Pleasant Easy access to the Loop 303 Freeway Commutable to TSMC ( Taiwan Semiconductor ) and the PIC ( Peoria Innovation Core ) Close to shopping, dining and entertainment PEORIA AREA RECREATION: Only 25 minutes to beautiful Lake Pleasant with easy public access to 2 marinas where you can enjoy renting a boat or renting a slip for your own personal boat. Enjoy live music and dining at Dillon's Bayou. NEARBY GOLF COURSES INCLUDE: -Trilogy Golf Club (Public/Semi-Private) -Blackstone Country Club at Vistancia (Private) -Corte Bella Golf Club (Semi-Private) -Westbrook Village Golf Club (Public) -Quintero Golf Club (Public) Peoria offers 30 parks and 20 miles of recreation trails. Choose from a variety of dog parks, splash pads, mixed-use trails, mountain preserves and world-class community parks. In addition, there is a variety of cultural experiences including the Peoria Center for the Performing Arts, spring training, libraries, and many opportunities to be involved in the city. PULTE HOMES BUILDER WARRANTY: Effective date is September 2024. The new homeowner will have the remainder of the following from the effective date: -10-year structural warranty -5-year coverage for water intrusion -2-year coverage for HVAC, electrical and plumbing

13515 W Calle De Baca --, Peoria

27486 N 89th Drive, Peoria
$669,000
4 Beds ⋅ 4 Baths ⋅ 6794784 MLS ⋅ 3,569 SqFt.
Need help with closing costs? This seller is ready to help — ask us how! Discover this stunning 4-bedroom + loft home with cathedral ceilings and new wood-like tile floors (2022). Stay cool with 2 new AC units and enjoy modern conveniences like a surround sound system and Ring doorbell. The spacious island kitchen offers ample cabinets with pull-out drawers, a walk-in pantry, stainless steel appliances, a new dishwasher, and a sunny breakfast room. The master suite features double vanities, a separate shower and tub & a HUGE walk-in closet. Guests will love the ensuite room with its own walk-in closet.Step into the private backyard paradise with a sparkling saltwater pool, spa with a waterfall, covered patio, RV gate, pavers, and lush grass... Extras include plantation shutters, ceiling fans, a water softener, a whole house alkaline drinking water system, epoxy flooring in the 3 car garage. and recently refreshed exterior paint. Situated among single-story homes for ultimate privacy, this two-story beauty is ready to impress!

27486 N 89th Drive, Peoria

26025 N 79th Avenue, Peoria
$668,990
4 Beds ⋅ 3 Baths ⋅ 7054445 MLS ⋅ 2,150 SqFt.
Discover elevated desert living in this beautifully designed Sage floor plan by Ashton Woods, set on a premium homesite in The Studios at Retreat at Aloravita. Showcasing what we refer to as the Spanish elevation, this home features the sought-after Harmony designer finshes clean lines and thoughtfully curated throughout. Perfectly positioned, the homesite backs to a common area with mountain views both behind and beyond, creating a rare sense of openness, privacy, and scenic beauty. Inside, 10-foot ceilings and 8-foot doors enhance the home's spacious feel, while rich plank tile flooring flows seamlessly through the main living areas. A sliding glass door extends from the great room to a covered patio, offering an ideal setting to take in desert sunrises and mountain views. Home features 2150 square ft 4 bedrooms and 3 baths with a den and 3 car tandem garage. The kitchen serves as a striking focal point, featuring Hana Sky quartz countertops, a designer tile backsplash, and a blend of white cabinetry with a deco wrapped island, all accented by sleek bronze hardware. Premium GE Profile appliances, including a 36-inch gas cooktop, chimney hood, and built-in oven and microwave, complete the space with elevated style and functionality. The owner's suite offers a private retreat, thoughtfully separated from the secondary bedrooms. The spa-like bath features an enlarged walk-in shower with intricate tile work and a distinctive shower pan, complemented by dual vanities and contemporary fixtures that create a calm, resort-inspired ambiance. Secondary baths and lighting selections carry the home's cohesive, elevated aesthetic throughout. Additional features include EV charging capability, ceiling fan prewires, energy-efficient LED lighting, structured wiring, water softener rough-in, and an undermount single-basin sink with a matte black faucet--delivering both convenience and long-term value --offering a rare opportunity to own a move-in ready home in one of North Peoria's most exciting emerging luxury communities.

26025 N 79th Avenue, Peoria

7842 W Tether Trail, Peoria
$667,990
4 Beds ⋅ 3 Baths ⋅ 6875027 MLS ⋅ 2,264 SqFt.
Seller will provide a credit towards a rate buydown and closing costs with preferred lender. Ask us how to save thousands over the life of your loan. This home is located in Aloravita, a master-planned community in Peoria, AZ. The community is located near prime outdoor recreation at the Peoria Sunrise Mountain Preserve, Lake Pleasant and Deem Hills Preserve, and residents will enjoy the best of local shopping and dining with convenient access to major highways. Featuring 17x17 tile flooring, elegant quartz countertops, and modern white cabinetry, this home is designed for everyday living with style. All stainless steel kitchen appliances pictured are included with the home. A copy of the public report is available on the ADRE's website.

7842 W Tether Trail, Peoria

7239 W Monte Cristo Avenue, Peoria
$667,500
4 Beds ⋅ 3 Baths ⋅ 6920644 MLS ⋅ 3,120 SqFt.
Welcome to this beautifully updated 4-bedroom, 3-bath home with a 3-car garage and RV gate. With a brand NEW water heater, freshly PAINTED EXTERIOR, brand NEW outdoor bar/kitchen this home is move-in ready & designed for peace of mind.The open floor plan with custom travertine floors makes everyday living and entertaining easy, with a seating area covered in natural lighting as you walk in, formal dining rooms and a bedroom & bath on the main level, ideal for guests or extended family. The custom cabinetry kitchen has granite countertops, spacious island w/ seating, stainless steel appliances, and glass panel epantry with plantation shutters throughout. Upstairs has 3 generously sized bedrooms and an oversized owner's suite featuring a sitting area and a spa-like bath with a jetted tub. This home has the perfect private retreat in the backyard w/ a sparkling pool and built-in BBQ kitchen great for gatherings big or small! All of this in a fantastic location just minutes from P83, Peoria Sports Complex w/ the new Postino WineCafe, North Italia and Blanco Cocina + Cantina around the corner

7239 W Monte Cristo Avenue, Peoria

7324 W Tombstone Trail, Peoria
$667,000
3 Beds ⋅ 3 Baths ⋅ 6921954 MLS ⋅ 2,508 SqFt.
Beautiful split floorplan home nestled next to a private landscaped area in secluded North Peoria Aloravita. Open airy & well maintained 3 bedroom + enclosed den + 3 car garage. Light filled great room concept with 2 huge center slider patio doors perfect for entertaining. Custom millwork touches elevate walls in multiple rooms. Upgraded extension off the back of the house at the Primary, Dining Room & Patio. Gourmet kitchen features the Chefs cabinet layout, modern quartz island with waterfall edge complete with designer pendant light fixtures, gas stainless steel cooktop and stainless built in microwave wall oven. Calm, clean, neutral finishes include an extended no threshold glass walk-in shower at the Primary bathroom. All found in this quiet, walkable community with mountain views.

7324 W Tombstone Trail, Peoria

25577 N 103rd Avenue, Peoria
$666,000
3 Beds ⋅ 3 Baths ⋅ 6908199 MLS ⋅ 2,323 SqFt.
Welcome to 25577 N 103rd Avenue with an RV gate located in a gated community. This home qualifies for a special financing rate buy-down program. This rare find is tucked away in the gated community of Florenza. The extended pavers leading to an RV gate with parking really opens up space for all your toys. The open layout floor plan has 12 foot high ceilings in the living room, eat-in kitchen has elegant quartz counters, extended kitchen cabinets for plenty of storage, sophisticated white cabinetry with crown molding, modern pendant lighting, SS appliances, a pantry, and an island with a breakfast bar. With a much-desired split floor plan the rest of the home has 3 bedrooms plus an office with a master suite bath designed for relaxation complete with a soaking tub, separate shower, his & hers vanities and walk-in closets in each bedroom. The quiet backyard features a covered patio, low maintenance artificial turf, & plenty of space for the kids or just hosting outdoor gatherings. The 3 car garage boasts plenty of storage with built in cabinets and ceiling storage. The home is far enough from town that you will enjoy the peace & quiet but not so far that you're disconnected with the finer amenities. If fabulous shopping & dining are on your list of must-haves, you'll absolutely cherish living at Florenza located in Peoria, AZ, with Lake Pleasant Towne Center & Lake Pleasant Pavilions shopping centers nearby.

25577 N 103rd Avenue, Peoria

19456 N 87th Drive, Peoria
$665,000
3 Beds ⋅ 2 Baths ⋅ 7058468 MLS
*OCCUPIED, AGE RESTRICTED* Renovated in 2021 with gentle use by long term tenants, perfect golf course view for an owner OR investor! Enjoy the kitchen with beautiful golf course views, a robust island, wet bar and living room perfect for entertaining. Grill and eat out back with the golf course at the base of breathtaking sunsets or enjoy your evening in the home filled with entertainment. Make your way past a monster front room as a study, game room, or formal dining with a bedroom to your left. Ease into the kitchen for additional dining options, a fire, or a drink at the wet bar! The two remaining bedrooms are split by the full bath, with bonus patio access right off your primary bedroom nook. Seller looking to sell AS IS.

19456 N 87th Drive, Peoria

25989 N 79th Avenue, Peoria
$665,000
4 Beds ⋅ 3 Baths ⋅ 7048958 MLS ⋅ 2,150 SqFt.
''Discover elevated desert living in this beautifully designed Sage floor plan by Ashton Woods, set on a premium homesite in The Studios at Retreat at Aloravita. Showcasing what we refer to as the Farmhouse elevation, this home features the sought-after Serene designer finshes clean lines and thoughtfully curated throughout. Perfectly positioned, the homesite backs to a common area with mountain views both behind and beyond, creating a rare sense of openness, privacy, and scenic beauty. Inside, 10-foot ceilings and 8-foot doors enhance the home's spacious feel, while rich plank tile flooring flows seamlessly through the main living areas. A sliding glass door extends from the great room to a covered patio, offering an ideal setting to take in desert sunrises and mountain views. Home features 2150 square ft 4 bedrooms and 3 baths with a den and 3 car tandem garage. The kitchen serves as a striking focal point, featuring citrine quartz countertops, a designer tile backsplash, and a blend of stained cabinetry with a richly stained island, all accented by sleek satin nickel hardware. Premium GE Profile appliances, including a 36-inch gas cooktop, chimney hood, and built-in oven and microwave, complete the space with elevated style and functionality. The owner's suite offers a private retreat, thoughtfully separated from the secondary bedrooms. The spa-like bath features an oversized walk-in shower with intricate tile work and a distinctive shower pan, complemented by dual vanities and contemporary fixtures that create a calm, resort-inspired ambiance. Secondary baths and lighting selections carry the home's cohesive, elevated aesthetic throughout. Additional features include EV charging capability, ceiling fan prewires, energy-efficient LED lighting, structured wiring, water softener rough-in, and an undermount single-basin sink with a satin nickel faucet--delivering both convenience and long-term value --offering a rare opportunity to own a move-in ready home in one of North Peoria's most exciting emerging luxury communities.

25989 N 79th Avenue, Peoria

26733 N 68th Lane, Peoria
$665,000
4 Beds ⋅ 3 Baths ⋅ 7032046 MLS ⋅ 2,186 SqFt.
Beautifully upgraded ''better than new'' Shea Homes home in sought-after Aloravita featuring a desirable split-bedroom floor plan with 4 bedrooms and 3 bathrooms. This light, bright home showcases stunning mountain views, extensive upgrades, and thoughtful designer finishes throughout. The gourmet kitchen is the heart of the home with an oversized extended island, extended cabinetry, elegant granite countertops, subway tile backsplash, pendant lighting, and abundant recessed lighting. Tile flooring flows through all living areas, while upgraded carpet adds comfort in the bedrooms. Enjoy indoor-outdoor Arizona living with covered front and back patios, ceiling fans, artificial turf in both front and back yards, and low-maintenance landscaping. The open-concept layout offers a spacious feel with plenty of natural light throughout

26733 N 68th Lane, Peoria

25554 N 103rd Avenue, Peoria
$665,000
4 Beds ⋅ 3 Baths ⋅ 7014588 MLS ⋅ 2,323 SqFt.
**PRICE IMPROVEMENT: OVER $10,000.00 Adjustment** Welcome to this beautifully upgraded single-story home in the gated community of Florenza, perfectly situated on an oversized premium lot with open wash views and stunning Arizona sunsets. Designed for entertaining and everyday living, this home offers the ideal blend of indoor-outdoor lifestyle with a heated pool featuring an energy-efficient electric heat pump, extended covered patio, and spacious backyard ready for your personal vision. Inside, enjoy an open-concept layout featuring an upgraded chef's kitchen, quartz countertops, large island, gas cooktop, SS appliances, walk-in pantry, and abundant storage. Plantation shutters with thoughtful design create a move-in ready feel throughout. Owned Solar, EV Charger and MORE. A MUST SEE!

25554 N 103rd Avenue, Peoria

32995 N 131st Drive, Peoria
$665,000
4 Beds ⋅ 3 Baths ⋅ 7016523 MLS ⋅ 2,415 SqFt.
A beautiful 2025 David Weekley-built 4 bed, 3 bath single-level home with a study and 3-car garage, ideally set on a cul-de-sac lot with no through traffic. Thoughtfully designed floor plan includes a private guest suite with walk-in shower in lieu of tub/shower, plus a beautiful owner's suite with a huge tiled super shower. The gourmet kitchen features two-tone cabinetry, a massive quartz island, designer tile backsplash, GE stainless steel refrigerator, gas cooktop, and wall oven/microwave. Extended outdoor living opens directly off the family room, while the backyard backs to open space for added privacy. Large energy-efficient windows, 8' doors, 2x6 construction, and upgrades throughout make this one stand out.

32995 N 131st Drive, Peoria

7342 W Tether Trail, Peoria
$665,000
5 Beds ⋅ 3 Baths ⋅ 7014095 MLS ⋅ 3,609 SqFt.
Updated roof, HVAC, pool pump and cartridge system, and fresh exterior paint! The big-ticket items are already done! Well-maintained tri-level corner-lot home in one of Peoria's most desirable areas, priced to sell with instant equity potential. Offering 5 bedrooms plus a massive flex room perfect for a game room, office, gym, media room, or multigenerational living. Private backyard retreat with a sparkling pool, patio privacy shades, and 2 balconies overlooking the pool. Updates: Downstairs HVAC 2021 | Roof 2022 | Pool Filter 2022 | Upstairs HVAC 2023 | Pool Pump 2025 | Exterior Paint 2025. Pride of ownership shows throughout. Near great schools, shopping, dining, and parks! A rare opportunity you won't want to miss!

7342 W Tether Trail, Peoria

6926 W Briles Road, Peoria
$665,000
6 Beds ⋅ 3 Baths ⋅ 6995072 MLS ⋅ 3,609 SqFt.
Beautifully updated and exceptionally well-maintained, this spacious Peoria home offers a flexible floorplan designed for modern living and entertaining. Featuring 5 bedrooms plus a large game room (easily converted to a 6th bedroom), the tri-level layout provides multiple living spaces that allow everyone room to spread out while still feeling connected. The main level showcases a stunning custom kitchen remodel with rich hardwood cabinetry, granite countertops, upgraded lighting, and an extended bar that opens directly to the oversized family room below--perfect for gatherings and everyday living. A formal living room and dining room add elegance for hosting holidays or special occasions. Two bedrooms and a full bath on the lower level provide ideal space for guests, multigeneratio living, or a private home office, while upstairs you'll find the expansive primary suite along with two additional bedrooms and the large game room. The primary retreat features an oversized bedroom with space for a sitting area, a beautifully remodeled bathroom with custom tiled shower, garden tub, upgraded mirrors and lighting, European-style fixtures, and a spacious walk-in closet. Thoughtful upgrades continue throughout the home including wood plank style flooring, upgraded carpeting and pad, remodeled bathrooms with stone countertops, custom cabinetry and tile surrounds, and updated lighting throughout. Step outside to enjoy a north-facing backyard designed for Arizona living, featuring an extended covered patio, oversized concrete entertaining area with 220V power ready for a hot tub, custom fire pit seating with built-in bench, and low maintenance landscaping. Additional highlights include a 3-car garage with level 2 EV charger, painted floors and built-in cabinets plus driveway parking for three vehicles, making it ideal for households with multiple drivers. With a newer roof (transferable warranty until 2044) and high end HVAC that has been regularly maintained, this home is one you won't have to worry about for years to come. Additionally the total cost of electricity & solar lease has been under $180 a month for the current owners. A rare combination of space, flexibility, and extensive upgrades in a fantastic Peoria location.

6926 W Briles Road, Peoria

29588 N 129th Drive, Peoria
$665,000
2 Beds ⋅ 2 Baths ⋅ 6969417 MLS ⋅ 2,114 SqFt.
PRISTINE Suscito situated on a DESERT VIEW WASH LOT - has 2 bedrooms, 2 baths, office/den w/privacy doors & Murphy bed! Creating three sleeping areas for family & friends. Nestled in the coveted gated community of Trilogy at Vistancia. Step inside this GORGEOUS home - an OPEN SPACIOUS floorplan - light & bright w/highly desirable 10' ceilings & 8' doors. Great room is large w/CUSTOM BUILT-IN ENTERTAINMENT WALL w/GAS FIREPLACE. Large CHEF's kitchen features an abundance of CABINETRY w/undercabinet & pendant lighting, roll-outs, recycle center, walk-in pantry, GRANITE w/CUSTOM BACKSPLASH & BUILT-IN SS appliances w/double oven. The primary suite is a serene retreat & split from guest bedroom, complete with a walk-in closet, engineered marble dual vanities & shower w/heavy glass shower door. Large laundry room w/washer & dryer, cabinets & laundry sink. Step outside to an ENTERTAINER'S DREAM - PRIVATE/FENCED backyard w/no neighbors behind, covered patio w/extended pavers, synthetic grass, lush landscaping w/palm trees - perfect for entertaining. Garage has epoxy floors, service door & 220 outlet for an electric car charger. Experience the best of RESORT LIFESTYLE LIVING in this exceptional home! Additional upgrades: Owned solar, plantation shutters, engineered wood floors, larger floor tiles on a diagonal, drapery panels, ceiling fans, water softener, pvc irrigation system & so much more. THIS HOME HAS IT ALL!!

29588 N 129th Drive, Peoria

8021 W Donald Drive, Peoria
$665,000
4 Beds ⋅ 3 Baths ⋅ 6954984 MLS ⋅ 3,406 SqFt.
Spacious 4-bedroom, 3-bath home in Deer Valley Estates offering 3,406 sq ft of living space on an oversized 10,660 sq ft lot. This property features a private pool, a 3-car extended garage with built-in cabinets, RV gate and parking, and desirable north/south exposure. Inside, you will find vaulted and 9-foot ceilings, dual-pane windows, and a blend of tile and carpet flooring. The kitchen includes an electric range, built-in microwave, dishwasher, pantry, and a convenient breakfast bar. The floorplan provides excellent functionality with formal dining, an eat-in kitchen, a comfortable family room, and an upstairs loft ideal for additional living space. The primary suite offers a walk-in closet, double vanity, separate tub and shower, and a private toilet room. The backyard is well-appointed with a private pool, grassy area, desert landscaping, and a covered patio perfect for outdoor enjoyment.

8021 W Donald Drive, Peoria

8214 W Villa Chula Lane, Peoria
$665,000
4 Beds ⋅ 3 Baths ⋅ 6947936 MLS ⋅ 2,624 SqFt.
This custom home was built with energy efficiency in mind. Among our favorite features are the VERY LARGE LOT, added garage storage, open great room, oversized quarts island, and a pantry big enough to sleep in! Step out the covered patio to an inviting pool, spa, built-in BBQ, gas fireplace and plenty of grass for kids to play. This home was designed with expansion potential. Most exterior windows are installed at door height and without any wire traveling under them to allow for doorway conversions on the east, west, or north sides of home. There are no interior load bearing walls, allowing for simple changes if desired. The 4th bedroom (east side) has potential for private exterior access or convert garage storage to a 4th bathroom, making this a wonderful Multi-Gen or guest quarters.

8214 W Villa Chula Lane, Peoria

13448 W Miner Trail, Peoria
$665,000
2 Beds ⋅ 3 Baths ⋅ 6870918 MLS ⋅ 2,450 SqFt.
Fully paid solar! This private retreat in the prestigious Trilogy at Vistancia is a beautifully designed 2019 home offers soaring ceilings, a stunning chef's kitchen, open floor plan & expansive windows that flood the interior with natural light. The kitchen features granite counters, wall oven, and gas cooktop built into the island. The thoughtfully landscaped backyard provides the perfect balance of sunshine and shade, ideal for relaxing or entertaining, and complete w/ bronze fountain! Inside, you'll find two spacious bedrooms plus a versatile den that can easily serve as a guest room or home office. The luxurious master suite features an extended sitting area that creates a tranquil retreat. Bonus! Paid for solar, means low electric bills for years to come. Photos virtually staged There are an insane amount of upgrades, the buyers built it without concern for costs! They even put in an amazing bronze life size fountain

13448 W Miner Trail, Peoria

12780 W Desert Vista Trail, Peoria
$664,900
2 Beds ⋅ 2 Baths ⋅ 6932430 MLS ⋅ 1,952 SqFt.
GORGEOUS home with over $100,000 in custom builder upgrades and another $50,000 designer additions by the seller. Beautiful architectural water feature, built-in custom barbecue, and built-in gas fire pit. Stunning hardwood flooring. Beautiful kitchen with very upgraded staggered cabinets, granite slab high-end countertops, and tasteful backsplash. Stainless built-in appliances. A large island that seats four. Highly upgraded bathrooms. Split floor plan w/private guest suite & extra-large primary suite. Sliding glass doors bring the outside in, perfect for entertaining. Almost 10,000 SF private, lush, manicured lot. Cul-de-sac location one block from bridge to KIVA Club. PREPAID leased solar, 9 years remaining. Avg electric bill only $16.77/mo. NORTH/SOUTH facing. FANTASTIC SMART SPACE is more than a laundry room. There are two built-in desks, abundant cabinets, and a WALK-IN PANTRY. Primary bedroom & dining room are both extended. Located in award-winning gated, 55+ Trilogy at Vistancia with 5-star-resort style amenities at the 35,000 SF Kiva Club with indoor & outdoor pools, fitness center, day spa, cafe, billiards, meeting rooms, library, tennis courts, pickle ball, bocce ball, events & a plethora of activities to choose from. Outstanding Gary Panks-designed golf course is woven throughout the neighborhood. The Mita Club has additional community amenities. Easy access from Trilogy to the 303, shopping, restaurants, entertainment, Lake Pleasant & Paloma Park.

12780 W Desert Vista Trail, Peoria

12971 W Eagle Feather Road, Peoria
$664,053
3 Beds ⋅ 3 Baths ⋅ 6978459 MLS ⋅ 1,988 SqFt.
**PHOTOS ARE OF THE ASPIRE MODEL** Welcome to this stunning Aspire designer home with 1989 sq feet featuring 3 bedrooms, 3 baths, and a KitchenAid appliance package. The chef's kitchen showcases 42'' uppers woodcase crafted cabinets out of beautiful alder, LED under cabinet lighting, soft close drawers with polished quartz countertops and a spacious island perfect for meal prep and gathering. The expansive great room opens to the Multi-Slide doors looking into the fully landscaped backyard, ready for relaxation & entertainment. You'll appreciate the elegant 8' trim and doors creating an open airy feeling, along with 12x24 hard surface flooring set in a modern stacked pattern throughout. Completing the design are stylish fully tiled showers adding a touch of luxury to each bath. Shea Homes Marketing Company (AZ DRE #CO550381000). Construction: Shea Homes Limited Partnership (ROC #195895). SHAZ GC, Inc. (ROC #327019). This is not an offer for real estate for sale, nor solicitation of an offer to buy to residents of any state or province in which registration and other legal requirements have not been fulfilled. A PUBLIC REPORT IS AVAILABLE ON THE STATE REAL ESTATE DEPARTMENT WEBSITE. Pricing does not include options, elevation, or lot premiums, effective date of publication and subject to change without notice. All square footages and measurements are approximate and subject to change without notice. Trademarks are property of their respective owners. Equal Housing Opportunity.

12971 W Eagle Feather Road, Peoria

7837 W Tether Trail, Peoria
$662,940
4 Beds ⋅ 3 Baths ⋅ 6937823 MLS ⋅ 2,274 SqFt.
Seller will provide a credit towards a rate buydown and closing costs with preferred lender. Ask us how to save thousands over the life of your loan. Aloravita is a master-planned community in Peoria, AZ located near prime outdoor recreation at the Peoria Sunrise Mountain Preserve, Lake Pleasant and Deem Hills Preserve. Residents enjoy the best of local shopping and dining along with convenient access to major highways. This home comes fully equipped with all brand-new stainless steel kitchen appliances and features 7x22 tile flooring, elegant quartz countertops, and modern white cabinetry, designed for everyday living with style. Photos are of a model home. A copy of the public report is available on the ADREs website.

7837 W Tether Trail, Peoria

15000 N 88th Avenue, Peoria
$660,000
3 Beds ⋅ 2 Baths ⋅ 7038519 MLS ⋅ 1,874 SqFt.
$15,000 Buyer Incentive! Seller is offering a $15,000 allowance with an acceptable offer, subject to the terms of the purchase agreement. Welcome to an exceptional waterfront retreat in the highly desirable Desert Harbor community. Nestled on an oversized premium lot with breathtaking long-water views, this stunning lakefront home offers resort-style living on Desert Harbor's 46-acre freshwater lake--one of the Valley's few true freshwater lake communities. Enjoy spectacular western sunsets and unobstructed views stretching to the White Tank Mountains while relaxing beside your sparkling diving pool, Unlike many lake communities with narrow canals or small ponds, Desert Harbor's expansive open-water setting provides a truly unique waterfront experience. Inside, you'll find beautiful travertine tile flooring, a spacious living area, and a versatile den that can serve as a home office, media room, or potential third bedroom with an existing closet. Step inside to a freshly painted interior highlighting the beautiful travertine tile flooring. The exterior was painted in 2024 and new garage doors were installed in 2024. Buyer can choose how to use the $15,000-seller provided allowance. A three-car garage with built-in cabinetry offers abundant storage and workspace. Balance of American Home Sheild warranty to convey till March 2027. This property has also proven to be a highly successful short term Spring Training rental for the past 14 years, consistently generating approximately $9,000-$10,000 per month during the season (subject to the HOA's 30-day minimum rental requirement). Whether you're seeking a primary residence, seasonal getaway, or investment property, this home offers exceptional flexibility and income potential. The location is equally impressive. Residents enjoy walking distance to Desert Harbor Elementary School (K-8) and Centennial High School. Just minutes away are the P83 Entertainment District, abundant shopping and dining options, and the Peoria Sports Complex, home to Seattle Mariners and San Diego Padres Spring Training. The nearby Westgate Entertainment District offers even more entertainment, including State Farm Stadium, Desert Diamond Casino, restaurants, and nightlife. Outdoor enthusiasts will appreciate direct access to the New River Trail, a 19-mile walking and biking path located just steps from Desert Harbor and Spinnaker Cove. The trail connects to Rio Vista Recreation Center, where residents can enjoy a fitness center, indoor pickleball and basketball courts, racquetball, rock climbing, and community gathering spaces. Don't miss this rare opportunity to own one of Desert Harbor's premier lakefront properties, offering panoramic water views, mountain vistas, outstanding recreation, and an unparalleled Arizona lifestyle. Seller is offering a .5% buydown for the first year with our preferred lender.

15000 N 88th Avenue, Peoria

25891 N 79th Drive, Peoria
$660,000
4 Beds ⋅ 3 Baths ⋅ 7037563 MLS ⋅ 2,150 SqFt.
Discover elevated desert living in this beautifully designed Sage floor plan by Ashton Woods, set on a premium homesite in The Studios at Retreat at Aloravita. Showcasing what we refer to as the Farmhouse elevation, this home features the sought-after Roosevelt palette with rich, darker cabinetry and a sophisticated, aesthetics defined by clean lines and thoughtfully curated finishes throughout. Perfectly positioned, the homesite backs to a common area with mountain views both behind and beyond, creating a rare sense of openness, privacy, and scenic beauty. Inside, 10-foot ceilings and 8-foot doors enhance the home's spacious feel, while rich plank tile flooring flows seamlessly through the main living areas. A sliding glass door extends from the great room to a covered patio, offering an ideal setting to take in desert sunrises and mountain views. The kitchen serves as a striking focal point, featuring biancome quartz countertops, a designer tile backsplash, and a blend of stained cabinetry with a richly stained island, all accented by sleek satin nickel hardware. Premium GE Profile appliances, including a 36-inch gas cooktop, chimney hood, and built-in oven and microwave, complete the space with elevated style and functionality. The owner's suite offers a private retreat, thoughtfully separated from the secondary bedrooms. The spa-like bath features an oversized walk-in shower with intricate tile work and a distinctive shower pan, complemented by dual vanities and contemporary fixtures that create a calm, resort-inspired ambiance. Secondary baths and lighting selections carry the home's cohesive, elevated aesthetic throughout. Additional features include EV charging capability, ceiling fan prewires, energy-efficient LED lighting, structured wiring, water softener rough-in, and an undermount single-basin sink with a satin nickel faucet--delivering both convenience and long-term value --offering a rare opportunity to own a move-in ready home in one of North Peoria's most exciting emerging luxury communities.

25891 N 79th Drive, Peoria

Copyright 2026 Arizona Regional Multiple Listing Service, All rights reserved. The data relating to real estate for sale on this website comes in part from the Arizona Regional Multiple Listing Service. All information deemed reliable but not guaranteed and should be independently verified. All properties are subject to prior sale, change or withdrawal. Neither listing broker(s) nor Arizona Regional Multiple Listing Service shall be responsible for any typographical errors, misinformation, misprints and shall be held totally harmless.