Refine Search
Sort by
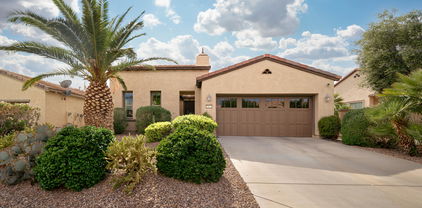
8231 W Joedad Terrace, Peoria
$540,000
4 Beds ⋅ 2 Baths ⋅ 6941568 MLS ⋅ 2,011 SqFt.
Welcome to this beautifully maintained single-level home in the desirable Fletcher Heights community! Situated on an oversized 10,000+ sq ft lot, this home offers space & comfort inside and out. Step through the front door to a formal living and dining area, leading to an open-concept kitchen and family room perfect for gatherings. With 4 bedrooms and 9+ ft ceilings throughout, the home feels bright & spacious. The backyard is an entertainer's dream featuring an oversized pool w/waterfall features, a large grassy area, & raised garden beds w/individual irrigation. Fresh painted inside & out, this home is truly move-in ready. Located within walking distance to Sunrise Mountain HS. Part of the highly rated Peoria School District. Close to freeways & shopping. Welcome Home!

8231 W Joedad Terrace, Peoria

31297 N 131st Lane, Peoria
$540,000
4 Beds ⋅ 3 Baths ⋅ 6937495 MLS ⋅ 2,439 SqFt.
Back on market, buyers contingent sale fell through. Well maintained and updated home that offers privacy and a rare RV GATE and SLAB in the #1 Master Planned Community in the valley! This 4-bedroom, 3-bath, 2,439 sq. ft. home sits on a premium 8,978 sq. ft. pie shaped lot with a 3 car garage & mountain views. The home features a gourmet kitchen with granite counters and stainless steel appliances, 9+ ft ceilings, and a spacious two-story layout. Recent updates include new interior paint (2023), exterior paint (2024), a new HVAC system (2022), and updated irrigation (2024). The backyard offers a covered patio and plenty of space to reimagine it with a pool, sport courts, hot tub, pergola or one of each!! Walkable to community pool, trails, park, tennis courts, pickleball and more!

31297 N 131st Lane, Peoria

9646 W Taro Lane, Peoria
$540,000
2 Beds ⋅ 2 Baths ⋅ 6930761 MLS ⋅ 2,590 SqFt.
RARE GOLF COURSE & LAKE VIEW PROPERTY IN WESTBROOK VILLAGE!!! Beautiful single-story home in the adult community of Westbrook Village! Front yard features mature landscape, a lovely courtyard, and 2-car garage. Impeccable kitchen, equipped with staggered cabinetry adorned with crown molding, tile backsplash, quartz countertops and large Sub Zero refrigerator . Main bedroom, featuring valeted ceilings, a walk-in closet for easy organization, on suite bathroom with dual sinks, walk-in shower, separate soaking tub, as well as Double doors lead to the additional oversized family room. The laundry area and garage have attached cabinets for added storage. Enjoy the magnificent golf course and lake views from your backyard, complete with a nice seating space with pavers and a putting green

9646 W Taro Lane, Peoria

12964 W Fossil Drive, Peoria
$540,000
2 Beds ⋅ 2 Baths ⋅ 6922405 MLS ⋅ 1,867 SqFt.
Dream Desert Retreat! Located in the 55+ community of Trilogy at Vistancia, this beautiful home features a large kitchen with newly stained dark wood cabinetry, granite countertops, a tile backsplash, stainless steel appliances & a unique island with seating, all opening to the dining area & a cozy living room. The primary suite with new wood-like tile flooring offers an ensuite separated by a barn door with a spacious vanity, walk-in tile shower & walk-in closet with built-in organization. Both bathrooms have new high set toilets for comfort. A dedicated den/office space adds flexibility for an office or guests. Newly installed LED recessed lighting & surround sound are shown off both indoor and outdoor. A private front courtyard for morning coffees & a backyard with a covered patio, ceiling fans, electrical outlets, a built-in BBQ & privacy trees for evening relaxation. Other features of the home include a fully paid off solar system with approx. 10-years remaining on the lease & no transfer fees, a new washer & dryer, freshly painted interior, fluorescent lighting in the garage and windows with plantation shutters or pleated shades. The community of Trilogy at Vistancia offers resort-style amenities including two clubhouses, fitness center, pools, spa, dining, golf, pickleball & walking trails, with quick access to Loop 303 for shopping & dining. Experience the perfect blend of comfort, style & resort living in one of Peoria's most desirable active adult communities.

12964 W Fossil Drive, Peoria

8517 W Rockwood Drive, Peoria
$540,000
2 Beds ⋅ 2 Baths ⋅ 6919941 MLS ⋅ 1,596 SqFt.
Meticulously Upgraded & Move-In Ready! This recently refreshed 2 bedroom, 2 bath home in a vibrant adult community offers the perfect setting to enjoy your golden years. Thoughtfully updated throughout—including roof, HVAC, flooring (all tile), electrical panel, epoxy garage floor, water heater, shutters, stacked stone accents, fixtures, cabinets, bathrooms, and more (2019). New appliances (2024), a new back sliding door (2023), and a pavered driveway (2025) add even more value. Inside, the spacious kitchen features abundant cabinetry, granite countertops, and a convenient computer nook. Outdoors, enjoy low-maintenance desert landscaping with turf, automatic drip systems, and a serene backyard retreat. The community offers resort-style amenities including a clubhouse, pools and spa, golf tennis courts, and more. With a 2-car garage and timeless upgrades throughout, this is the retirement haven you've been waiting for!

8517 W Rockwood Drive, Peoria

8469 W Emile Zola Avenue, Peoria
$540,000
3 Beds ⋅ 3 Baths ⋅ 6860611 MLS ⋅ 2,525 SqFt.
Great Peoria location on a corner lot across from a park with 3 bedrooms + den & 3 baths in 2525 SqFt. Floor plan includes front living/dining room, family room with custom built-ins, and large upstairs loft. Vaulted ceilings, laminate & tile floors throughout. Refreshing pool in the backyard with full-length covered patio, BBQ island, and grass area for kids & pets to play. The kitchen was remodeled in 2021 with white cabinets and counters, stainless appliances, and recessed lighting. Bedrooms are upstairs. Primary has double door entry, built-in storage, private balcony, sitting room & en-suite with double sinks, soaking tub, oversized tiled shower & walk-in closet. Main floor office, newer water heater, newer attic insulation, oversized 2 car garage with expanded driveway & much more!

8469 W Emile Zola Avenue, Peoria

13439 W Eagle Feather Road, Peoria
$539,990
4 Beds ⋅ 3 Baths ⋅ 6988632 MLS ⋅ 1,940 SqFt.
Welcome to this amazing Shiloh single-story home. This beautiful new construction home has 4 bedrooms and 2.5 bathrooms. The 1940 sq ft home includes a gourmet kitchen with a large quartz island, an open great room and dining room. The primary suite is spacious while the additional bedrooms provide plenty of room for family or guest. Step outside to enjoy the large patio on 5628 sq ft lot, perfect for entertaining and relaxing. Additional highlights include 9' ceilings, soft water loop, upgraded tile floorings throughout except for the bedrooms have carpet, stainless steel appliances including a refrigerator, white washer and dryer, and blinds throughout. Located in the desirable Vistancia masterplan.

13439 W Eagle Feather Road, Peoria

8026 W Royal Palm Road, Peoria
$539,990
5 Beds ⋅ 3 Baths ⋅ 6954772 MLS ⋅ 2,349 SqFt.
Discover exceptional living at Manor at Legacy Place, moments from Loop 101, Westgate entertainment, and premier shopping and dining. This beautifully crafted Prairie Willow plan offers 5 bedrooms, 3 baths, and timeless Classic-inspired finishes. The gourmet kitchen shines with Stone Grey cabinets, Arctic White quartz counters, and stainless GE Profile appliances, including the refrigerator. The open great room flows to a spacious covered patio for easy indoor-outdoor living. A first-floor bedroom adds flexibility for guests, multigenerational living, or a home office. Upstairs, a generous loft creates the perfect retreat, while the private primary suite features a spa-like bath with dual sinks, a large shower, and a walk-in closet. Don't miss this incredible home! ^^Up to 6% of Base Price can be applied towards closing cost and/or short-long-term interest rate buydowns when choosing our preferred Lender. Additional eligibility and limited time restrictions apply. Ask for more information!

8026 W Royal Palm Road, Peoria

9339 W Pontiac Drive, Peoria
$539,900
4 Beds ⋅ 2 Baths ⋅ 7027975 MLS ⋅ 2,066 SqFt.
Absolutely Gorgeous, this is the home you have been waiting for! Fall in Love with this Beautifully updated home, Featuring an open-concept layout, Newer AC, Gorgeous Cairo Oak Flooring, Board and Batten accent wall in the main living area & abundant natural light throughout. The Updated Kitchen Highlights Plenty of Sleek Quartz Countertops, Dark Cabinets, Modern Floating Shelves and Dramatic Tiled Backsplash, Stainless Steel Appliances, and a Large Island Perfect for Entertaining. Enjoy the Spacious primary suite with Spa Like Luxurious Freestanding Tub and Beautifully tiled Step-In Shower, Dual Vanities and Large Walk-In Closet. Relax in your low-maintenance backyard, Offering a Sparkling Blue Pool, Vibrant Green Grass, Cozy Covered Patio, and RV gate. This home is a must see you won't want to miss! Conveniently located near shopping, dining, and freeways.

9339 W Pontiac Drive, Peoria

7664 W Redfield Road, Peoria
$539,900
4 Beds ⋅ 2 Baths ⋅ 7009083 MLS ⋅ 1,818 SqFt.
WELCOME HOME! Come see this Beautifully Updated & Remodeled property! Step Inside To Soaring Vaulted Ceilings, New Rich WOOD-LOOK Tile Plank Flooring, New Kitchen with Gorgeous Custom Cabinetry, Big Island with the Natural Beauty of Quartz Countertops, New Gallery Stainless Steel Appliances, Stainless Steel Farm Sink with pull out Faucet, Pantry, Eat-In Kitchen, Cool ''SKY LIGHT'' with 3 Settings(turn the switch on / off to see your favorite!). Open Great Room has an Abundance of Windows for Wonderful Natural Lighting! Nice sized Master Suite with Dual Sink Quartz Vanity, Soaking Tub, Modern Look Polished Ceramic Tiled Shower Dressed in Brushed Nickel, Framed Mirrors & Walk -In Closet. New Guest Bath with Polished Ceramic Tiled Shower & Tub and New Farm-House Vanity with Framed Mirror. Awesome Beachy Backyard with just Newly Replastered Pebble Sheen Sparkling Blue Swimming Pool! Synthetic Green Grass Area for easy Maintenance, Big Covered Patio for those Hot Summer Days! Fresh Two-Tone Exterior Paint, New Neutral Compfy Carpet, New 4" Custom Baseboards, Newer Trane AC Unit, New Window Blinds, All New Ceiling Fans, New Brushed Nickel Door Hardware, New Toilets, New Outdoor Coach Lights! Good Sized 2.5 Car Garage with built In Cabs! Come out and see this GEM of a Home Today! ENJOY:)

7664 W Redfield Road, Peoria

12812 W Caraveo Place, Peoria
$539,000
5 Beds ⋅ 4 Baths ⋅ 6962241 MLS ⋅ 2,990 SqFt.
Vistancia living with open sky, mountain views, and rare backyard privacy. This Shea-built home offers nearly 3,000 square feet of functional, well-designed living space with five bedrooms, three full bathrooms, a powder room, and a 2.5-car tandem garage with overhead storage. The main level is open and easy to live in. A spacious kitchen with a large island flows directly into the dining and living areas, creating a natural gathering space for everyday living and entertaining. An adjacent flex space adds versatility--ideal for a second living area, home office, or media room. Upstairs, the primary suite is thoughtfully separated and features an oversized walk-in closet, double vanity, and walk-in shower. Secondary bedrooms offer flexibility for guests, work-from-home, or growing households. Out back, you'll find a private yard with mature landscaping, real grass, and no neighbors behind--an uncommon combination in the area. The covered patio is perfect for relaxing evenings, weekend BBQs, and enjoying desert sunsets and mountain views. Located in Vistancia, one of North Peoria's most established and sought-after master-planned communities, residents enjoy access to pools, waterslides, tennis, pickleball, fitness facilities, and miles of trails. Lake Pleasant, Peoria Sports Complex, and Loop 303 are all just minutes away for easy access to recreation and commuting. This home offers space, privacy, and flexibility in a community known for lifestyle and convenience.

12812 W Caraveo Place, Peoria

28873 N 127th Lane, Peoria
$539,000
2 Beds ⋅ 2 Baths ⋅ 6950608 MLS ⋅ 1,635 SqFt.
RESORT-STYLE LIVING ON ONE OF THE LARGER LOTS IN THE COMMUNITY This beautifully upgraded Flora model with 2BR + DEN offers refined living on one of the community's more spacious and private lots. A charming enclosed paver courtyard greets you on arrival, while elegant interior touches include plantation shutters, 18'' tile flooring, upgraded bedroom carpeting, custom lighting, ceiling fans, and tastefully enhanced kitchen and baths. The kitchen features stainless steel appliances, a tiled backsplash, granite counters, and a warm, inviting layout that flows effortlessly into the main living areas. The resort-style backyard is a true highlight with lush landscaping, extended paver patios, a BUILT-IN NATURAL GAS BBQ, and a cozy FIREPIT, creating the perfect setting for elevated outdoor living and year-round entertaining. The covered patio offers exceptional privacy and a tranquil place to unwind. Recent high-value improvements include a NEWER A/C, refrigerator, water softener, and hot water tank (2023), along with a new washer and dryer (2022). The EXTENDED GARAGE features epoxy-coated flooring, extensive garage cabinetry, and a central vacuum system, while the built-in surround sound system enhances everyday comfort and convenience. Impeccably maintained and designed for effortless indoor-outdoor living, this exceptional home blends space, style, and sophistication. Welcome to the active adult community of Trilogy at Vistancia where you will find outstanding amenities, including 2 clubhouses, pickleball, tennis, bocce ball, fitness centers, swimming & golf, just to name a few! Trilogy is part of the community of Vistancia, a master-planned development that includes beautiful homes, parks & hiking trails, award-winning community centers & golf courses, commercial & retail shops, along with incredible rolling hills & desert landscape all around! The future 320-acre 5 North at Vistancia commercial core is coming soon, home to the new ALA K-12 charter school. Vistancia has ranked as the #1 Master Planned Community in AZ for 12 years in a row (2013-2024)! Resort-style living at its best. Come & see why!

28873 N 127th Lane, Peoria

7371 W Kings Avenue, Peoria
$538,000
4 Beds ⋅ 3 Baths ⋅ 6996426 MLS ⋅ 2,445 SqFt.
Backing to a lush green space with a sparkling pool and resort-style backyard, this beautifully maintained Peoria four bedroom home offers the ideal blend of entertaining and functionality. Adjacent to the greenbelt, this lot provides openness with no direct rear neighbor. The highly desirable downstairs bedroom and full bath create the perfect setup for guests, multigenerational living, or a private office. This Pulte quality home is located on a corner lot with North South exposure! The updated kitchen features white cabinetry, a spacious middle island, granite counters, a walk-in pantry, and stainless appliances. The primary upstairs suite is the perfect retreat with dual sinks, a tile shower, tub, and walk-in closet. Close proximity to Arrowhead dining, shopping, and the 101!

7371 W Kings Avenue, Peoria

29624 N 128th Lane, Peoria
$538,000
2 Beds ⋅ 2 Baths ⋅ 6848540 MLS ⋅ 1,798 SqFt.
Put This Serene, Private, Fully Furnished Retreat in Trilogy at Vistancia on Your Must-See List! Entertain Friends and Family with Style and Ease in this Gorgeous 2BR, 2BA, 2CG, 1798 SF 'Sidus': the Perfect Winter Retreat/Full-Time Residence for Those Who Want a Smaller Home that Lives Large. Enjoy Stunning Sunsets on Your Extended Travertine Patio with Waterfall and Built-in BBQ. Open Floor Plan = Entertaining Ease. Kitchen: Granite Countertops, SS Appliances w/Gas Range, Breakfast Bar, Staggered Cabinets, Built-in Desk. Smart Space Laundry Room: Large Pantry, W&D, Cabinets, Sink. Owner's Suite Overlooks Backyard Oasis; Has En Suite Bath w/Raised Cabinets, Stone Countertop, Dual Undermount Sinks, Large Shower, Walk-in Closet. Guest BR/BA Private. Garage Ext'd 4 Feet Has Built-in Cabinets This home is truly turnkey: furniture, TVs, washer and dryer, accessories, art items, pictures, and kitchen items convey to buyer. However, if buyers do NOT want the furnishings, seller will remove them. Please note: Breville espresso machine in kitchen, small computer on kitchen desk, and computer and mouse in den do NOT convey with sale of the home. Enjoyment of this home begins with great curb appeal. Upon entering the home, you'll see beautiful 20-inch tile flooring on the diagonal that is found throughout the home. The Den with built-in cabinets is to the left. Private Guest BR and Bath are down the hall toward the front of the home. Your gourmet kitchen features SS appliances (gas range, built-in microwave, refrigerator, dishwasher), slab granite countertops, staggered Maple cabinets, rollout shelves, breakfast bar with pendant lighting and built-in desk. Backyard Oasis is the perfect place to host good times with friends and family. Relax to the soothing sounds of the waterfall and enjoy stunning Arizona sunsets. Spacious Owner's Retreat overlooks backyard oasis; has bay window, ceiling fan with light, custom window treatments, and en suite bath with raised Maple cabinets, engineered marble countertop, dual undermount sinks, custom backsplash, bronze faucets/accessories, large shower, walk-in closet with built-in storage, private toilet room. Guest BR and Bath in separate wing for privacy. Multifunctional Den could be office, art/music/dance studio. Smart Space Laundry Room includes large pantry, washer and dryer, sink, upper and lower cabinets and lots of counter space. It could also be used as crafts/hobby/additional office space. Garage extended 4 feet also has workbench, epoxy floor coating, water softener. Five ceiling fans, PVC landscape watering system. Seize this SUPERB OPPORTUNITY now to enjoy amenity-rich Trilogy Golf Resort Living! Nestled at the base of mountains just northwest of Phoenix, Trilogy at Vistancia is located in a lush desert oasis in the foothills of Peoria, Arizona. Trilogy is a Gated, Age 55+ Active Lifestyle Community with amenities of a 5-star resort: golf, tennis, pickle ball, bocce, two fitness centers, day spa, indoor and outdoor pools, concierge services, library, cafe, ballroom, billiards room, artisan and culinary studios, myriad activities and events, biking and hiking trails, and so much more. A short drive to spring training facilities in Goodyear, Glendale, Peoria, and Surprise; boating and sailing at Lake Pleasant; and myriad shopping, dining, and entertainment venues; there is also easy freeway access to Scottsdale, Phoenix Sky Harbor airport, and Phoenix International Raceway.

29624 N 128th Lane, Peoria

25336 N 131st Drive, Peoria
$537,500
3 Beds ⋅ 2 Baths ⋅ 6929224 MLS ⋅ 2,254 SqFt.
***$25,000 towards rate buy down with use of preferred lender***Refrigerator & Blinds INCLUDED*** Welcome to The Views at Rancho Cabrillo! A new north Peoria Community! This is a complete 4412 plan from Scott Communities. This one is done as a 3 bedroom 2 bathroom with a den, and a 3 car garage. The split great room plan is amazing on this house! This one is upgraded with a premium kitchen that has quartz counter tops and Benton Birch 42'' cabinets. GE stainless steel appliances with double ovens and a gas cook top. This plan also has a large master suite! The master bath has an executive height vanity and a walk-in shower. A big multi slide door opens to the extended patio. The patio looks out to nice size backyard!

25336 N 131st Drive, Peoria

13219 W Cottontail Lane, Peoria
$536,000
3 Beds ⋅ 3 Baths ⋅ 6930693 MLS ⋅ 2,257 SqFt.
Seller is offering 2% of contract price for interest rate buy down! Don't buy new and pay $100k more to wait to move in and then pay more again to landscape. The extra work is already done here! This turnkey home with Hot tub, and 14X24 Gazebo, is ready for you to move in before the Holidays and invite your family and guests, the Granite Island seats 8. The kitchen, great room, and backyard are perfect for entertaining. The high ceilings are ready for your Christmas tree. Upgrades include Honeywell 3-Zone HVAC control which keeps the (1)Master suite, (2)Main living area, (3)Guest wing independently comfortable. Water treatment loop with owned water softener installed. There is also a smart Hub in the home and built in ''owned'' security tied to the fire alarms that can be monitored . There is also a Natural Gas Stub out at the back patio for BBQ etc. Close to Hwy 303 for easy access to Desert Diamond Arena/Westgate, Lake Pleasant and TSMC.

13219 W Cottontail Lane, Peoria

8017 W Griswold Road, Peoria
$535,448
3 Beds ⋅ 3 Baths ⋅ 6930330 MLS ⋅ 2,457 SqFt.
Discover Manor at Legacy Place, a vibrant community ideally located near Loop 101, Westgate Entertainment District, and premier shopping and dining. This beautiful two-story Avalon plan offers 3 bedrooms, 2.5 baths, and showcases our elegant Classics-inspired interior collection. The gourmet kitchen shines with Quill-stained cabinets, marble-look quartz counters, and GE stainless-steel gas appliances, including a French door refrigerator. An open Great Room flows seamlessly to the covered patio, perfect for entertaining or relaxing outdoors. Upstairs, a versatile loft provides extra space for work or play. The luxurious primary suite features a private bath with dual vanities and a large shower. This home perfectly blends comfort and modern living. ***Up to 6% of Base Price can be applied towards closing cost and/or short-long-term interest rate buydowns when choosing our preferred Lender. Additional eligibility and limited time restrictions apply. Ask for more information!

8017 W Griswold Road, Peoria

12129 W Desert Mirage Drive, Peoria
$535,000
2 Beds ⋅ 3 Baths ⋅ 7069889 MLS ⋅ 2,191 SqFt.
Experience refined desert living at 12129 W. Desert Mirage Drive, located within the prestigious guard-gated Blackstone at Vistancia community. This beautifully appointed single-level villa combines sophisticated finishes, exceptional privacy, and the convenience of a low-maintenance, lock-and-leave lifestyle. The thoughtfully designed floor plan features two private primary suites positioned on opposite sides of the home, creating an ideal arrangement for owners and guests. A spacious den adds valuable flexibility for a home office, media room, hobby space, or potential third bedroom. At the heart of the home, the light-filled open-concept great room flows seamlessly into the gourmet kitchen, where a large center island, generous counter space, abundant cabinetry and quality finishes provide an inviting setting for casual meals, entertaining, and everyday living. Elegant details and carefully selected upgrades throughout create a warm, sophisticated atmosphere. Step outside to a private backyard retreat designed for year-round Arizona enjoyment. Relax in the heated spa, gather around the fire feature, or enjoy the soothing ambiance of the water features while entertaining beneath the open desert sky. Low-maintenance landscaping keeps upkeep to a minimum while maximizing opportunities to enjoy the outdoors. Whether you're looking for a full-time residence, seasonal getaway, or an easy lock-and-leave home, this villa offers an exceptional combination of comfort, flexibility, and privacy. Blackstone at Vistancia is one of Northwest Peoria's premier communities, offering beautifully maintained surroundings, walking trails, and a vibrant desert lifestyle. Blackstone Country Club memberships are available separately, offering access to golf, dining, fitness, social activities, and additional club amenities. A wonderful opportunity to enjoy resort-inspired living, exceptional privacy, and low-maintenance luxury in one of Peoria's most desirable guard-gated communities.

12129 W Desert Mirage Drive, Peoria

13106 W El Cortez Place, Peoria
$535,000
5 Beds ⋅ 3 Baths ⋅ 7052640 MLS ⋅ 2,471 SqFt.
Seller Motivated!! RV Garage!!! Sparkling Pool!! Beautifully maintained 5-bedroom, 3-bath home with a spacious open-concept floor plan designed for comfortable living and entertaining. The stylish kitchen features a large island with breakfast bar, stainless steel appliances, tile backsplash, ample cabinetry, and a walk-in pantry. Wood-look tile flooring, neutral paint, and abundant natural light enhance the inviting living spaces. The flexible layout includes generously sized bedrooms and multiple living areas to fit your lifestyle. Step outside to your private backyard oasis with a sparkling pool, covered patio, and low-maintenance desert landscaping--perfect for relaxing or entertaining year-round.

13106 W El Cortez Place, Peoria

13461 W Cassia Trail, Peoria
$535,000
3 Beds ⋅ 2 Baths ⋅ 7031229 MLS ⋅ 1,800 SqFt.
Better than new! This 2024 Pulte Hewitt II sits on a premium hillside lot in Foothills at Northpointe with stunning mountain views and no rear neighbors. Over $140K in upgrades/features include a chef's kitchen with gas cooktop, canopy hood, built-in oven, quartz counters, tile backsplash, and walk-in pantry. Inside you'll find luxury vinyl plank floors, shutters throughout, recessed lighting, a den, beautiful primary bath with frameless glass shower. The backyard is built to entertain -- travertine hardscape, covered patio, built-in BBQ with island bar, wood burning firepit, and real grass. Smart garage door, Ring doorbell, tankless water heater, custom landscaping with paver driveway and walkway complete this truly beautiful and turn-key home.

13461 W Cassia Trail, Peoria

9541 W Frank Avenue, Peoria
$535,000
4 Beds ⋅ 4 Baths ⋅ 7026400 MLS ⋅ 4,155 SqFt.
Freshly painted interior & thoughtfully designed for the way families live today, this exceptional two-story residence offers the ideal blend of space, flexibility, & comfort for every stage of life. With more than 4,100 square feet of living space, 4 bedrooms, 4 full baths, an expansive Loft, oversized Bonus Room, & dedicated Office/Den, this home easily adapts to multi-generational living, work-from-home needs, entertaining, & growing families of all ages. The formal living & dining spaces provide a perfect setting for holiday gatherings & entertaining, while the open-concept great room & kitchen become the heart of the home where everyone naturally comes together. The spacious kitchen features a large center island, granite countertops, abundant cabinetry, & pantry, offering both functionality & connection for busy everyday living. One of the home's standout features is the large Bonus Room located on the main level, creating endless possibilities for today's lifestyles. Imagine a game room for teens, a private media space, playroom, fitness area, homeschool room, or even a separate retreat for extended family members. With a full bath nearby, the lower level also offers excellent flexibility for guests or multi-generational living arrangements. For those working remotely, the private Office/Den provides the ideal dedicated workspace quietly tucked away from the main living areas. The elegant winding staircase leads to an impressive 2nd level designed with both privacy & togetherness in mind. The oversized Primary Suite serves as a luxurious retreat, complete with its own private sitting room, perfect for a reading lounge, nursery, exercise area, or peaceful escape at the end of the day. The spacious primary bath features a dual sink vanity, soaking tub, separate shower, & large walk-in closet. Three additional generously sized bedrooms, two full baths, & a massive loft complete the upper level. The loft offers incredible flexibility & can easily become a second family room, which allows everyone room to spread out comfortably. Step outside to a large covered patio, where indoor/outdoor living comes naturally. The expansive backyard is a blank canvas ready for your personal vision. Perfectly suited for large households, blended families, multi-generational living, remote professionals, or anyone simply desiring room to grow, this home delivers exceptional space, comfort, & endless possibilities in a location that puts convenience and lifestyle within easy reach.

9541 W Frank Avenue, Peoria

8963 W Seldon Lane, Peoria
$535,000
3 Beds ⋅ 2 Baths ⋅ 7017500 MLS ⋅ 1,893 SqFt.
Welcome to this beautifully upgraded home in a desirable gated community in Peoria. From the moment you step inside, you'll notice no expense was spared in the thoughtful design and finishes throughout. The home features stunning tile plank flooring, soaring ceilings, upgraded cabinetry with crown molding, granite countertops, designer backsplash, and a spacious center island with breakfast bar, perfect for entertaining or everyday living. The open-concept layout offers both style and functionality, while the well-maintained backyard creates your own private retreat with a sparkling pool, elegant water features, covered patio, and low-maintenance artificial turf. Additional highlights include a 2.5-car garage with extra storage space and quality upgrades throughout the entire home

8963 W Seldon Lane, Peoria

8737 W Kimberly Way, Peoria
$535,000
2 Beds ⋅ 2 Baths ⋅ 6996371 MLS ⋅ 1,835 SqFt.
PAID OFF SOLAR!! Looking for a beautifully remodeled home in Westbrook Village? Your search ends here. This stunning home has been thoughtfully updated throughout, featuring new luxury laminate flooring in the main living areas and a beautifully redesigned kitchen with granite countertops, custom cabinetry, and brand-new appliances. The open-concept layout flows seamlessly into the spacious family room, creating the perfect space for entertaining and everyday living. Natural light fills the home, showcasing the quality finishes and inviting atmosphere. The oversized laundry room offers abundant storage with built-in cabinetry, while the luxurious primary suite features a completely remodeled bath with a large walk-in shower, dual vanities, additional storage, and an expansive walk-in clo Every detail has been considered, including updated lighting, fixtures, faucets, and hardware throughout the home. The desirable 3-car garage includes built-in cabinets for extra storage and a water softener. Additional peace of mind comes with a newer roof and HVAC system. Move-in ready and beautifully updated, this exceptional home offers the perfect opportunity to enjoy the active adult lifestyle and resort-style amenities of Westbrook Village. Don't miss your chance to make it yours!

8737 W Kimberly Way, Peoria

10346 N 68th Lane, Peoria
$535,000
4 Beds ⋅ 2 Baths ⋅ 6994290 MLS ⋅ 2,151 SqFt.
No HOA, two RV gates, ample RV parking, and a 3-car garage! This updated single-level 4 bedroom, 2 bathroom home with a pool offers space, flexibility, and room for all your toys! Numerous updates include: roof, AC unit, tile flooring, remodeled kitchen and bathrooms, windows, wate and a resurfaced pool. The primary suite features dual vanities, a beautiful shower & a large walk-in closet. The 3-car garage, two RV gates, and generous RV parking provide plenty of space for RVs, boats, trailers, and additional vehicles. The private backyard with a refreshed pool creates the perfect setting for relaxing or entertaining. Homes offering this combination of updates, RV access, space, and no HOA are hard to find--don't miss this opportunity!

10346 N 68th Lane, Peoria

7809 W Adam Avenue, Peoria
$535,000
3 Beds ⋅ 2 Baths ⋅ 6986729 MLS ⋅ 2,215 SqFt.
Energy Efficient, 2X6 construction TURN KEY home. Great room floor plan, 3 bedrooms plus a den, custom entertainment niche with electric fireplace, display wine rack, security system, water softener, upgraded cherry cabinets, granite counters, breakfast bar, gas stove, stainless steel appliances. Spacious primary suite that is split from other bedrooms with separate exit to backyard. Tile throughout the home. Backyard is beautifully landscaped with a full extended covered patio with pavers and a gas stub for your grill. The garage is 3 car tandem with epoxy flooring, storage racks, separate exit to the backyard. The community boasts greenbelts, parks and easy 101 freeway access. All of this and Located in the highly rated Peoria School district. Freshly painted interior and Move-in ready

7809 W Adam Avenue, Peoria

Copyright 2026 Arizona Regional Multiple Listing Service, All rights reserved. The data relating to real estate for sale on this website comes in part from the Arizona Regional Multiple Listing Service. All information deemed reliable but not guaranteed and should be independently verified. All properties are subject to prior sale, change or withdrawal. Neither listing broker(s) nor Arizona Regional Multiple Listing Service shall be responsible for any typographical errors, misinformation, misprints and shall be held totally harmless.