Refine Search
Sort by
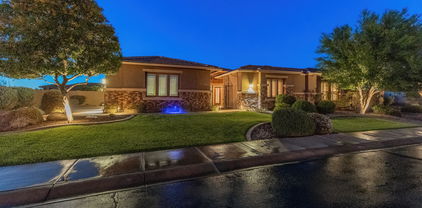
27402 N 86th Lane, Peoria
$1,190,000
4 Beds ⋅ 3 Baths ⋅ 7041677 MLS ⋅ 3,873 SqFt.
Rare opportunity to own a single-story home on a premium cul-de-sac lot in the highly sought-after gated community of Altamont in Westwing. This spacious floor plan is filled with natural light. Architectural details, including elegant archways throughout and extensive engineered wood flooring, elevate the home's design. The gourmet kitchen features a built-in Sub-Zero refrigerator, Sub-Zero wine refrigerator, and nugget ice maker. Step outside to an exceptionally private backyard showcasing a beautiful diving pool, spa, lush landscaping, and stunning mountain views. With no direct neighbors behind, this backyard offers a rare combination of privacy and scenery. Conveniently located near parks, hiking trails, shopping & dining. Owner/Agent

27402 N 86th Lane, Peoria

9176 W Sands Drive, Peoria
$1,190,000
4 Beds ⋅ 3 Baths ⋅ 6970013 MLS ⋅ 3,182 SqFt.
RV GARAGE! Stunning Cholla model located in the highly desirable Meadows community, offering 4 bedrooms, 3 bathrooms, a dedicated office with a custom built-in library, and a separate teen room for added flexibility. This home features hardwood flooring throughout, tongue-and-groove ceilings, crown molding, and upgraded light fixtures that elevate every space. The open living area includes a cozy fireplace and a built-in media center complemented by canned lighting in every room and fresh interior paint. The chef's kitchen showcases quartz countertops, double ovens, and ample storage, perfect for entertaining and everyday living. The spacious primary suite features a beautifully tiled walk-in shower, while the guest bath also includes a tiled walk-in shower for added comfort.

9176 W Sands Drive, Peoria

12742 W Bajada Road, Peoria
$1,185,000
2 Beds ⋅ 3 Baths ⋅ 6995180 MLS ⋅ 2,321 SqFt.
RARE FIND! Gorgeous waterfront golf course views with breathtaking mountain backdrops -- and sunsets that will stop you in your tracks. Nestled off the 14th fairway, this stunning 2-bedroom, 2.5-bath home with a den offers sweeping views of the green and wide open skies that simply can't be replicated. Fully remodeled in 2024 with a new roof (2022), no expense was spared in crafting this masterpiece of modern designer living. Soaring 10-ft ceilings, 24x48 tile throughout, and a 10-ft 3-panel sliding door in the living room seamlessly connect the indoors to an expansive covered patio -- the ultimate indoor-outdoor desert living experience. The gourmet kitchen dazzles with top-of-the-line appliances, an induction stovetop, and stunning thickened-edge Taj Mahal quartzite countertops. Custom built-ins in the den and living room add both beauty and function, while refined details like solid-core interior doors, tall custom baseboards, smart plugs and switches, a built-in vacuum system, and a custom front door elevate every corner of this home. The den also features a retractable room diving shade for added privacy. The primary suite is a true retreat, featuring large windows, private backyard access, a walk-in shower, double vanity, and a spacious walk-in closet. Cozy up by the interior or exterior fireplace on cool desert nights, then entertain in style with a large gas firepit, built-in grill, misters, LED permanent lighting, travertine hardscape, and a brand-new in-ground pool. The split 3-car garage features epoxy floors, and peace of mind comes standard with new high-efficiency ultra-quiet AC units, a new gas furnace, spray foam attic insulation, a R/O system, and a water softener. This is the one you've been waiting for -- come experience this exquisite beauty before it's gone.

12742 W Bajada Road, Peoria

26922 N 87th Drive, Peoria
$1,182,000
6 Beds ⋅ 5 Baths ⋅ 7004585 MLS ⋅ 4,256 SqFt.
A Designer Masterpiece of Light and Luxury! Experience unparalleled sophistication in this meticulously remodeled home situated on a hill in the highly sought and very private community of WestWing Mountain. This two-story residence is defined by high-end designer lighting throughout, elevating every space alongside smart home integration.The heart of the home is a chef's dream, featuring completely custom-built cabinetry with quartz countertops and a professional grade appliance suite. The main level features elegant wood-look tile flooring and a dedicated home office with floor-to-ceiling custom built-ins. The second floor is finished with premium Monarch engineered hardwood. All 5 bathrooms have been expertly redesigned with porcelain tiles and natural marble, including master suitwhite oak custom vanities. The backyard is a private retreat featuring a heated pool, architectural gazebo with outdoor kitchen and a fireplace for Arizona evenings. This turnkey masterpiece offers designer-grade finishes rarely seen on the market. It was also featured in a couple of Home Design and Furniture stores and Custom Built Cabinets websites. The complete makeover makes this home a new built house in an established neighborhood.

26922 N 87th Drive, Peoria

12882 W Forest Pleasant Place, Peoria
$1,175,000
4 Beds ⋅ 5 Baths ⋅ 7032636 MLS ⋅ 3,816 SqFt.
Assumable VA loan at just 2.375% is available to qualified buyers (not just veterans), offering potential savings of more than $1,200 per month compared to current market rates. Experience elevated desert luxury in the prestigious guard-gated community of Blackstone at Vistancia. Perfectly positioned North/South on a quiet street, this property combines luxury craftsmanship with outstanding energy efficiency. Designed with both comfort and entertaining in mind, the expansive open-concept floor plan showcases a stunning 16-foot sliding glass patio door for ideal inside/outside living. Thoughtfully designed for privacy and functionality, the home features four spacious bedrooms, each with its own private ensuite bathroom. The luxurious primary suite serves as a true retreat. In addition to the bedrooms, the home offers a large bonus room ideal for a media room, game room, fitness space, or secondary living area. A dedicated office provides the perfect work-from-home setup and could easily be transformed into a 5th bedroom if desired. The oversized pool anchors a backyard designed for entertaining and relaxation, featuring a built-in hot tub, gas fire pit, outdoor kitchen, and two rock waterfalls that create the perfect resort ambiance. Car enthusiasts and storage lovers will appreciate the oversized 4-car garage featuring polyaspartic-coated floors, full insulation, and mini-split A/C system for year-round comfort. With ample room for vehicles, toys, golf carts, and workshop space, the garage is as functional as it is impressive. Located within the exclusive Blackstone at Vistancia golf community, residents enjoy privacy, stunning mountain scenery, walking paths, and access to one of the Valley's premier luxury neighborhoods.

12882 W Forest Pleasant Place, Peoria

6731 W Sweetwater Avenue, Peoria
$1,175,000
4 Beds ⋅ 3 Baths ⋅ 7004806 MLS ⋅ 2,782 SqFt.
Welcome home to this rare brick home in Peoria on just under an acre--an incredibly hard-to-find blend of charm, space, and character. This irrigated lot is truly something special--lush green grass, mature shade trees, and even apple, peach and key lime trees create a private, park-like setting you just don't see often in Peoria. Located on a pristine, historic street with no HOA, you'll have all the space you need for RVs, toys, and more with an oversized driveway and newly updated RV gates. The backyard is an entertainer's dream. Recently updated in 2025, the redesigned patio and pool deck surround a huge heated pool, spa with cozy fireplace, and a built-in BBQ. The expansive covered wrap-around patio offers multiple seating areas--perfect for hosting, relaxing, and enjoying Arizona nights.A freshly repainted shed/barn adds even more functionality. Inside, the home blends warmth and character with thoughtful updates. Wood beams, a cozy wood-burning fireplace, and a rustic bar set the tone for inviting living spaces (yes... you'll want to belly up here!). The kitchen features beautiful cabinetry, granite countertops, Profile appliances, double ovens, and a built-in refrigerator (only 2 years old) that conveys. All bedrooms are thoughtfully located on one side of the home, including a spacious primary suite with a walk-in closet, garden tub, walk-in shower, and direct access to the backyard. On the opposite side, you'll find a 3-car garage--currently featuring a gym setup with its own bathroom and direct pool access (such a cool and functional bonus!). And yes... there's even a sauna. Major updates include new AC (2025), restuccoed exterior, new pool pump, and new spa heater--giving you peace of mind along with all the charm. Homes with this kind of land, character, and upgrades rarely hit the market--this is one you don't want to miss.

6731 W Sweetwater Avenue, Peoria

12510 W Bajada Road, Peoria
$1,165,000
3 Beds ⋅ 3 Baths ⋅ 6981582 MLS ⋅ 2,853 SqFt.
This is truly A ONE OF A KIND CUSTOMIZED HOME ON A FANTASTIC GOLF COURSE VIEW LOT! Your breath is taken away as you look over the newly resurfaced pool and separate spa at the unobstructed view of the 13th green and down the 13th fairway with no golf ball vulnerability or golf cart path traffic. Your private backyard is truly your own! AND...with this incredible view, YOU GET A BEAUTIFUL CUSTOMIZED HOME to share the view! As you enter the home through the large welcoming private courtyard, you are met with a gracious-sized entry. Just beyond, the large open chef's delight kitchen overlooks the dining area and the great room and over the sunken bar area to also capture the incredible view of the golf course. This home has been converted to a 3-bedroom residence with each bedroom having an attached bathroom. In addition to the 3 bedrooms, there is a large comfortable office that includes a Murphy bed for overflow guests and also sports a cozy two-step down private TV viewing room. The elegant, generous-sized primary suite, also shares the golf course view, and the adjacent bath area has dual vanities, a sit-down makeup table, and has a new large beautiful tiled shower. Additionally, the large walk-in closet features a custom closet package. Last but certainly not least, the Spiritus plan easily has the best 3 car garage layout of any of the Shea plans, with the 3 garage bays attached by a versatile large connecting area allowing for even more storage. This rare combination of a spacious customized and exceptional home and the unhindered golf course view is truly a one of a kind. You will not want to miss this one!

12510 W Bajada Road, Peoria

11492 W Avenida Del Rey --, Peoria
$1,150,000
5 Beds ⋅ 4 Baths ⋅ 7023179 MLS ⋅ 3,272 SqFt.
BRAND NEW Construction w/ Custom-Quality Upgrades throughout! This beautiful Modern Farmhouse is located in an AMAZING location with a GUEST LIVING SUITE. Kitchen w/ WOLF Appliances, high-end Cabinets w/ 42'' uppers, White Quartz Countertops, 36'' Cooktop, Stainless drawer Microwave, Steam oven & Wood Plank Tile Floors. Stunning Master Bathroom w/ Freestanding Soaking Tub, BEACH Entry Glass Shower & Double Vanities. Exceptional Energy Efficiency - boasting Spray Foam Insulation & Premium Trane AC units. Superior Construction & Craftmanship - Premium Roofing System, Premium Synthetic Stucco & much more! $5,000 to Buyer at Close of Escrow which shall be used towards Buyer installing a water filtration system.

11492 W Avenida Del Rey --, Peoria

13215 W Desert Forest Trail, Peoria
$1,150,000
4 Beds ⋅ 4 Baths ⋅ 6968794 MLS ⋅ 3,304 SqFt.
This highly desirable Sunnyslope model by David Weekley Homes, built in 2023, features a rare and thoughtfully reconfigured layout with over $300,000 in builder upgrades and post-move enhancements. The home offers 4 oversized bedrooms, 4 full bathrooms, and a highly sought-after 4-car tandem garage. The gourmet kitchen is equipped with GE Monogram stainless steel appliances, including a dual-fuel professional range (gas cooktop/electric oven), wall oven, built-in refrigerator, dishwasher, custom wood hood, tile backsplash, 42'' upper cabinets with glass fronts and LED lighting, reverse osmosis with hot water dispenser, walk-through pantry, butler's pantry, bar sink, and a built-in beverage refrigerator with custom cabinetry. Open living spaces are enhanced by a 12' stacking slider in the family room and 9' stacking slider in the dining room, both with stacking screens, a dining room beam feature, additional cabinetry, floor outlet in the great room, upgraded LED and recessed lighting, pendant lighting in the kitchen, and 5.1 indoor/outdoor audio. The home features matching tile flooring throughout (no carpet), solid-core interior doors, upgraded cabinetry in white and black, quartz countertops throughout, two-tone interior paint, upgraded Delta fixtures, framed mirrors, and tiled walk-in showers in all bathrooms. The primary suite includes a dual-headed walk-in shower and soaking tub, while Bedrooms 2 and 3 are extended and include private ensuite bathrooms. Additional interior features include a built-in hallway desk with cabinetry, ceiling fans throughout (excluding dining room), plantation shutters at the front of the home with roller shades elsewhere, upper and lower laundry cabinetry with sink, tankless water heater, water softener, dual A/C with three zones, dedicated 110V refrigerator/freezer outlet, and dedicated 220V sauna outlet (sauna not included). The insulated 4-car tandem garage includes a man door and additional utility outlets. The backyard is designed for resort-style living with an outdoor kitchen, pergola with stacked stone, heated PebbleTec pool with waterfalls, stacked stone wall, saltwater system, and heat pump, travertine tile, pavers along side yard and trash area, powered awning, powered roller shade, snake fencing along the lower view fence, and an above-ground Bullfrog spa (negotiable). The courtyard and front entry feature a custom steel gate, matching steel front door, drip irrigation, and potted landscaping. Additional exterior features include eave outlets, window sun screens, color-changing permanent "TrimLights" for holidays and special occasions, and a paid-off 21kW solar system, resulting in minimal to zero electric bills.

13215 W Desert Forest Trail, Peoria

22741 N 92nd Lane, Peoria
$1,150,000
4 Beds ⋅ 5 Baths ⋅ 6930421 MLS ⋅ 4,391 SqFt.
Professional photos coming! Welcome to your dream home in the desirable Meadows! Exceptional 4-bedrm, 4.5-bath split floorplan exudes luxury & thoughtful design t/o. Each bedrm features its own en suite bath & walk-in closet, offering comfort & privacy for everyone. 2-flex space areas on both sides of the hm to customize for your family's lifestyle, plus an office area. Gourmet kitchen boasting an oversized granite island, butler's pantry-tons of cabinets, walk-in pantry, 6-burner gas cooktop, spacious eat-in area. Dramatic 20-ft sliding drs opens seamlessly for indoor-outdoor entertaining. Primary suite is true retreat, dual vanities, soaking tub, large walk-in shower w/bench, rain feature, expansive closet. Hm sits across from large neighborhood grassy park & playground. Large laundry room with gas dryer hook-up. Tile flooring flows through the home, complemented by plush carpet in the formal areas/bedrooms. 4 car garage has high ceilings for possible storage racks or lift. One stall in double garage is tandem space. + single car garage door space. RV gate with allowed RV parking in back yard. Dog run on north side. All driveways, front foyer entrance, back patios are laid pavers.

22741 N 92nd Lane, Peoria

7119 W Banff Lane, Peoria
$1,150,000
4 Beds ⋅ 3 Baths ⋅ 6896648 MLS ⋅ 2,659 SqFt.
Welcome to your dream home! This completely remodeled 4-bedroom, 3-bathroom farmhouse offers the perfect blend of modern luxury and country charm—all on an irrigated 1-acre lot filled with mature trees and room to roam. Fully renovated in 2024, every inch of this 2,659 sq ft property has been thoughtfully updated with high-end finishes and premium upgrades. Step inside to find hard flooring and plantation shutters throughout, an office with glass French doors, and a designer kitchen featuring quartz countertops, high-end appliances, a pot filler, beverage cooler, and a beautiful scullery pantry for added prep space and hidden storage. The same stunning quartz continues into the pantry, living room, and laundry—no detail has been overlooked. Enjoy Arizona living at its finest with a sparkling swimming pool, a shaded gazebo area, tree swings, and even a zip line! The fully brick fenced property is farm-animal friendly and includes a detached shop with water and electric, two oversized sheds, a chicken coop, a large catio, and a commercial-grade playground. There is also an income-producing side area currently used for storage rentals, offering added value and potential passive income. Relax on the charming wood front porch, and enjoy peace of mind with brand-new HVAC units and a new water heater. Live in the country yet only be minutes away from it all! Located in the highly sought after Peoria Unified School District and close to shops and entertainment. This is the one-of-a-kind, move-in ready farmhouse you've been waiting for!

7119 W Banff Lane, Peoria

9235 W Los Gatos Drive, Peoria
$1,147,000
4 Beds ⋅ 3 Baths ⋅ 7018498 MLS ⋅ 3,032 SqFt.
YOU CAN HAVE IT ALL with this home of over 3,000 sq. ft., on an OVERSIZED LOT with a REFRESHING POOL and SOOTHING SPA*ENERGY EFFICIENT OWNED SOLAR*Sought after RV GARAGE of 35 FT with pull through back garage door, FOUR-FOOT EXTENSION at main garage, and RV hook ups*Inside you have GOURMET KITCHEN with quartz counters, ISLAND, double ovens, GAS cooktop, and SOFT CLOSE drawers and full-overlay cabinets and 2-ft extension at NOOK*Formal dining can be FLEX room and you have an enclosed BONUS room*Newer Exterior paint (2023) and Water Heater (2024)*OWNER BEDROOM has deep walk in closet and TILE WORK at shower*CENTRAL VAC*SHUTTERS*SURROUND SOUND*Easy care back yard has RV GATE and concrete pad, TURF and PERGOLA*COME BY and see why YOU WILL WANT TO CALL THIS PLACE ''HOME''

9235 W Los Gatos Drive, Peoria

10505 W Avenida Del Sol Avenue, Peoria
$1,145,000
3 Beds ⋅ 3 Baths ⋅ 6915130 MLS ⋅ 3,111 SqFt.
Custom estate on an acre with CIRCULAR PAVER DRIVEWAY, 2 RV gates and MASSIVE RV PARKING SPACE & ATTACHED GUEST QUARTERS/MAN CAVE with SEPARATE ENTRANCE, separate living area, bathroom, bedroom, & an office! Gourmet Chef Kitchen boasting GRANITE COUNTERTOPS & ISLAND, custom tile backsplash, DOUBLE OVENS, stainless steel appliances, GAS STOVE, pendant lighting, & walk-in pantry. Custom flooring throughout-NO CARPET! Huge primary bedroom & bathroom with custom tile jacuzzi tub & shower, and enormous WALK-IN CLOSET. Custom front door, lights/fans/fixtures, surround sound, & tall ceilings. 3 CAR EPOXY GARAGE with cabinets and workbench, WHOLE HOME FILTRATION SYSTEM & WATER SOFTENER 2021. $42,000 OWNED SOLAR! Desert oasis backyard with hiking trail and multiple sitting areas and firepits. Hot tub, built in BBQ, huge covered patio, patio lighting front and back, mulitple sitting areas & firepits with pergolas. It's PERFECT for parties and hosting a wedding!

10505 W Avenida Del Sol Avenue, Peoria

22799 N 98th Drive, Peoria
$1,140,000
6 Beds ⋅ 5 Baths ⋅ 7015335 MLS ⋅ 3,910 SqFt.
Located in one of North Peoria's most desirable neighborhoods, this home offers a great balance of comfort, convenience, and lifestyle. Backing to open space with no homes behind, you'll enjoy added privacy and a more peaceful setting. Just minutes from Four Corners, you have easy access to popular dining, shopping, fitness centers, and everyday essentials. The area is surrounded by mountain views with nearby hiking and biking trails, making it ideal for those who enjoy staying active while still being close to everything. Inside you'll see detailed custom finishes and a clean, functional layout. With the primary bedroom being downstairs and another bedroom with a full ensuite downstairs as well! A great opportunity to be in a prime North Peoria location.

22799 N 98th Drive, Peoria

8240 W Villa Lindo Drive, Peoria
$1,135,000
4 Beds ⋅ 4 Baths ⋅ 7000663 MLS ⋅ 3,844 SqFt.
Immaculate custom-built home in Calle Lejos Estates! This 4 bed/3.5 bath single-level residence offers a spacious open floor plan with abundant natural light, perfect for everyday living and entertaining. The modern open kitchen features top-of-the-line stainless steel appliances, exquisite cabinetry, sleek countertops, and an island with breakfast seating. The master suite provides a serene retreat with a luxurious bathroom, expansive walk-in closet, separate sitting area, and private entrance to the resort-style backyard. Stay cool in the sparkling pool or under the covered patio, or soak up the Arizona sunshine throughout the vast property. Situated close to great Peoria schools, parks, and dining, this home combines convenience and comfort in one desirable location. Welcome home!

8240 W Villa Lindo Drive, Peoria

8635 W Rowel Road, Peoria
$1,125,000
5 Beds ⋅ 5 Baths ⋅ 7022775 MLS ⋅ 4,070 SqFt.
.The Search is Over! 🥂✨From the striking stone accents and EV-ready 3-car garage to the private courtyard fireplace, this home is pure luxury. Inside, you'll find soaring ceilings, a gourmet chef's kitchen, and a grand primary suite that feels like a five-star hotel. Mountain Views from every room... Impeccably kept, But the real magic happens out back. * Step into a resort-style paradise featuring: * A sparkling pool & relaxing spa. * Built-in BBQ and cozy fire pit.* Breathtaking mountain vistas.* NEW: A stunning stone fountain for the ultimate tranquil vibe.Whether you're working from the den or relaxing in the sun-filled loft, this home is a masterclass in elegance.Mountain views meet absolute serenity. Escape to your backyard retreat and et the calming sounds of the massive stone fountain wash away the day as the sun dips behind the West Sunset peaks."

8635 W Rowel Road, Peoria

11224 W Tether Trail W, Peoria
$1,125,000
5 Beds ⋅ 3 Baths ⋅ 6966939 MLS ⋅ 2,687 SqFt.
Modern Home on 1.24 Acres in North Peoria - No HOA, NO CC&Rs! Built for exceptional energy efficiency with 2x6 construction, a 100-year steel roof, 5.5'' spray foam insulation, R-50 attic insulation, oversized Energy Shield windows, full OSB exterior sheathing, James Hardie board-and-batten siding, and a fully owned 9.3 kW solar system. Enjoy the freedom of country living just minutes from Four Corners shopping, dining, and amenities. This custom-built home offers space for RVs, boats, toys, and home-based businesses. Large family kitchen features quartz counters, a 12-ft island, 60-inch refrigerator, 8-burner range, 3 ovens, and 6' x 12' walk-in pantry. Property also features a 20' x 40' RV garage, two outside full-service RV hookups. Resort-style backyard includes a 36' x 18' heated and cooled saltwater pool, travertine decking, 40' x 16' entertainment pavilion, citrus trees, garden & chicken area. Property currently has less than 10% lot coverage - opportunity to add another 15,000 SF of shop building or casita. Garage features include: 8 foot tall garage doors, water filtration system, salt-free softener, and UV light purifier. Home includes a Mud Room with space and plumbed for a restaurant sized ice machine, full sized fridge, and two additional freezers, washer/dryer and direct access to Owners closet. The property has permanent Christmas lights (Wifi controlled),1200 sf of paver parking in front of garage, a large 6' wide paver walk to the front door, and abundant parking on a flat lot for all your guests. Septic has been up-sized to accommodate a 1 bed/1 bath casita (not currently built). Pavilion engineered to hold additional solar panels (not currently installed). Back wall of living room is built with a full beam capable of accommodating a full open accordion door in lieu of 3 windows (no re-framing needed)!

11224 W Tether Trail W, Peoria

8026 W Villa Lindo Drive, Peoria
$1,125,000
5 Beds ⋅ 5 Baths ⋅ 6878211 MLS ⋅ 4,623 SqFt.
This immaculate 5br-4.5ba, 4 car garage home, in the beautiful, gated community of Silver Crest in Peoria, shows pride of ownership throughout! The impressive 40'x46' detached RV Garage features 3/4 bath w/direct access from the pool, A/C/heat, multiple 220V outlets, multiple air jacks for compressor hook up, built-in cabinets 30amp plug outside for RV hookups and dump station inside garage as well as outside. Bonus - HOA approved RV parking! Enter the home to a spacious living room w/gas fireplace and a step-up formal dining room. The well-appointed kitchen features an ample amount of cabinetry, granite countertops, spacious island, double ovens, Thermador gas cooktop, RO system and a great overlook into the large family room with soaring ceilings! The downstairs primary suite includes a split shower and soaker tub, granite countertops and a custom closet. Oversized loft/game room space with a separate exit to the balcony overlooking the backyard. Upstairs includes 4 additional spacious bedrooms with 2 full baths. Step outside to your private oasis! Refinished saltwater pool w/water feature and cool decking, extensive covered patio space, brand new turf and built in BBQ w/kitchen space, perfect for entertaining! By far one of the best cared for homes in the community! Close proximity to Great Hearts/Glendale Prep, new restaurants and shopping at 83rd & Happy Valley, and close distance to Four Corners at Lake Pleasant & Happy Valley with plenty of shopping and dining options. Don't miss your opportunity to check out this beautiful home!

8026 W Villa Lindo Drive, Peoria

7281 W Cielo Grande --, Peoria
$1,100,000
5 Beds ⋅ 4 Baths ⋅ 7046167 MLS ⋅ 4,361 SqFt.
Positioned on an oversized cul-de-sac lot in gated Wyndham. A rare combination of space, efficiency, and opportunity. OWNED SOLAR, this home delivers long-term energy savings while providing a move in ready today home. Open concept kitchen complete with butler's pantry overlooks the family room with fireplace. Home office with custom iron entry doors. Fresh paint, newer pool filter, updated primary bath, Jack n Jill and Jr. oversize secondary bedrooms all with abundant natural light. Private resort oasis designed for outdoor living and entertaining that rivals a five-star resort complete with gazebo, outdoor kitchen, wine chiller, fireplace BBQ, RV gates, pool, spa, storage and more. From closets to outbuildings an abundance of storage throughout. Whether you're looking for space to entertain or live today this home deserves a look. Top-rated schools, parks, shopping, dining, and outdoor recreation, this is an outstanding opportunity for buyers seeking maximum value in a premier location

7281 W Cielo Grande --, Peoria

24039 N 82nd Avenue, Peoria
$1,100,000
4 Beds ⋅ 3 Baths ⋅ 7011292 MLS ⋅ 2,759 SqFt.
Tucked at the end of a quiet cul de sac in a highly desirable gated community, this beautifully updated 4 bedroom, 2.5 bath home offers the perfect blend of privacy, comfort, and modern living. Located in an established, safe neighborhood just minutes from top amenities, shopping, dining, and everyday conveniences, this is a rare opportunity to enjoy both tranquility and accessibility. With 2,759 sq ft of thoughtfully designed space, the home welcomes you with soaring ceilings, abundant natural light, and a seamless, open flow ideal for both everyday living and entertaining. The fully remodeled kitchen (2024) features white cabinetry, sleek countertops, stainless steel appliances (2024), updated trim, and new flooring, all centered around an oversized island perfect for gathering. Major system updates provide peace of mind, including dual HVAC systems and furnace replaced in 2020, plus a brand new water heater, water filtration + RO system, and all new appliances installed in 2024--making this home truly move-in ready. The kitchen opens effortlessly to the dining and living spaces, highlighted by warm wood accents and expansive sliding doors that invite indoor-outdoor living. The spacious primary suite offers a true retreat with a sitting area, large windows overlooking the backyard, and a refreshed en-suite bath complete with soaking tub, dual vanities, and stylish finishes. Secondary bedrooms are bright and generously sized, offering flexibility for guests, family, or a home office. Step outside to your private backyard oasis featuring a sparkling pool, lush lawn, mature trees, and multiple seating areas--perfect for relaxing or entertaining under the Arizona sky. With its prime cul-de-sac location, extensive recent upgrades, resort-style backyard, hiking amenities, and unbeatable proximity to everything you need, this home delivers the ideal combination of comfort, convenience, and lifestyle.

24039 N 82nd Avenue, Peoria

9769 W Wizard Lane, Peoria
$1,100,000
6 Beds ⋅ 5 Baths ⋅ 6983531 MLS ⋅ 3,910 SqFt.
Stunning former Pulte MODEL home, located in the Meadows, which features over $300K in upgrades throughout. Spacious & well-appointed split floor-plan home features some of the most custom designer finishes. Elegant master suite with/ dual sinks, large shower & walk-in closet, plus a separate guest suite w/ full bath located on first floor. Custom glazed cabinets & hardwood flooring in common areas. Chef's kitchen w/ stainless appliances, granite island, walk-in pantry & formal dining area. The upstairs features a spacious loft, 4 bedrooms & 2 full baths. Custom landscaping front & back includes a covered outdoor kitchen, spa, patios, putting green, peaceful water feature & private front courtyard. Located on a large lot in a cul-de-sac. Walking trails, community parks & shopping near by

9769 W Wizard Lane, Peoria

28503 N 67th Drive, Peoria
$1,100,000
4 Beds ⋅ 4 Baths ⋅ 6980226 MLS ⋅ 3,592 SqFt.
This private luxury home in the highly sought after gated community of Sonoran Mountain Ranch has over $100k in 2025 upgrades! Complete kitchen renovation in 2025. The custom kitchen is the showstopper with a massive 10' quartzite island with countertop bar seating, refinished cabinets with 42'' uppers, appointed with modern hardware, Thor luxury built-in appliances, six burner commercial style gas cooktop with coordinating vent hood, and a buffet/coffee bar. Reconfigured intricately designed laundry room with built-ins. You will be amazed at the primary closet addition, doubling the size of the original closet for the ultimate couture wardrobe. Custom Plantation shutters throughout, blocking out light when desired, adds the touch of class, found in homes at this designer level. Please note, all bedrooms are on the main first floor. You will love this unique design, step up into the theater /bonus room with its stadium seating with Sonos surround sound. Step outside, either to the front courtyard for intimate moments or under the covered backyard patio with its outdoor Chef's kitchen to compliment your exterior entertaining area. Professionally designed, relax alongside the gas firepit while enjoying mountain views and high-fidelity sound from your Backyard Sonos surround sound system. Finished off with a large turf area and saltwater pool with waterfall for all to enjoy. Rest assured knowing you have owned solar and two new HVAC units that were installed in 2023. Workshop shed, 10'x20' adds 200 sq ft of extra storage and functionality. Nothing has been overlooked. You will be proud to call this home.

28503 N 67th Drive, Peoria

10302 W Pinnacle Peak Road, Peoria
$1,100,000
6 Beds ⋅ 3 Baths ⋅ 6929508 MLS ⋅ 2,450 SqFt.
Sale is contingent, buyer's home is not in contract, Come see this amazing home. WHY YOU'LL LOVE IT HERE This 1.16-acre Peoria estate showcases two homes, RV parking with 50amp plug , horse arena, pool, spa, 6-car garage, and owned solar. The main house features an updated kitchen with new EnergyStar appliances, new bathrooms, smart lighting, app-controlled thermostats, central vacuum, new Andersen windows/doors, Lennox HVAC, and roof. The private casita offers 2BR/1BA, full kitchen with updates, new flooring, and a fully renovated bath. Outdoor living shines with a gated courtyard, wood-burning fireplace, propane firepit, ''She Shed,'' remodeled pool/spa, and new deck. Equestrian-ready with irrigated corral plumbed for auto waterers. Solar is owned and includes remote monitoring. Perfect blend of country space and city convenience. Don't miss the full features & upgrades list this property delivers it all.

10302 W Pinnacle Peak Road, Peoria

12940 W Creosote Drive, Peoria
$1,100,000
4 Beds ⋅ 4 Baths ⋅ 6849233 MLS ⋅ 3,807 SqFt.
Exceptional opportunity to own this beautiful Blackstone home situated on a very large lot in a quiet cul de sac. Striking presence with stone accents, mature landscaping, side entrance garage and a gated serene courtyard greet you. Step inside to wonderful neutral walls and tile with a den/bedroom with double door entrance on one side and a formal dining area on the other side. Gorgeous great room with beamed tray ceiling accents and wonderful views of the back yard. The kitchen is exceptional with a large seating island, extensive rich designer cabinets, granite countertops, walk in pantry and nice breakfast nook. There are two bonus rooms in this home that could be used in a variety of ways - game room, reading room, work from home - the possibilities are endless! Primary suite is spectacular with a glass door to the back patio, ensuite bath featuring his and hers walk in closets, a fully tiled step in shower, soaking tub and dual vanities. The outdoor space is amazing with an outdoor kitchen covered by a gazebo with seating, built in BBQ, pot and skillet burners, cool storage for drinks and bar seating. Large mature yard with grass, trees and shrubs. Sparkling pool and spa that is fully fenced and has a great lounging area. 3 car side entry garage with built in shelves and a whole house surge protector on the electrical panel! This home really has everything you need - Functionality and Luxury in stunning Blackstone Country Club!

12940 W Creosote Drive, Peoria

9323 W Yellow Bird Lane, Peoria
$1,090,000
3 Beds ⋅ 3 Baths ⋅ 7034943 MLS ⋅ 3,465 SqFt.
Motivated Seller! Recently appraised at $1,100,000 this former custom model home showcases resort style living like no other in North Peoria. This elegant 3 bed/3-bath + home office + flex space is meticulously designed for the luxury buyer! Inside you will find soaring 12+ foot ceilings accented by elegant wooden beams, custom crown molding and surround sound throughout. Chef's gourmet kitchen with butler's pantry, oversized island, high-end granite and quartz countertops, top of the line SS appliances, massive walk-in pantry & upgraded lit cabinetry. Step outside through the large multi-sliding glass doors to your own private oasis that features a sparkling & relaxing pool with 5 water features, 2 covered patios, travertine pavers, built in barbecue and premium landscaping. upgraded lit cabinetry, top of-the-line SS appliances, butler's pantry, premium gas cooktop, built-in microwave, and wall oven. Step outside through the large multi-sliding glass door to your own private backyard oasis that showcases a sparkling & relaxing pool with 5 water features, 2 covered patios, travertine pavers, built in barbecue and premium landscaping with artificial turf. A property like this will not last long!

9323 W Yellow Bird Lane, Peoria

23935 N 80th Drive, Peoria
$1,090,000
5 Beds ⋅ 4 Baths ⋅ 7019741 MLS ⋅ 2,879 SqFt.
6 CAR GARAGE, GUEST/POOL HOUSE, PREPAID SOLAR, & GATED! Rare estate positioned on nearly half-acre cul-de-sac lot in the gated community Eagle Canyon, this single-level home delivers a setup that is difficult to replicate. Major upgrades are already in place including a NEW roof, NEW HVAC systems, NEW patio doors, NEW refrigerator, NEW pool pump, NEW exterior LED lighting, NEW sprinkler system, updated landscaping, and prepaid solar with no electric bill most the year. The split floor plan and open layout create separation where needed while keeping the main living areas connected for everyday use and entertaining. A detached bonus structure adds flexibility and can easily be converted into a game room, movie room, workshop, or guest house for additional living space. It is rare to find a property that offers a true 6-car garage alongside this level of land, upgrades, and outdoor amenities. The backyard is designed for hosting with a pool, fire-pit, and built-in BBQ. Located in North Peoria with access to hiking, open desert, and proximity to Lake Pleasant, this area draws buyers looking for space, privacy, and newer surrounding development. Opportunities like this don't come around often... make it yours today.

23935 N 80th Drive, Peoria

7282 W Camino De Oro --, Peoria
$1,085,000
4 Beds ⋅ 4 Baths ⋅ 7002634 MLS ⋅ 4,362 SqFt.
Situated on a premium 0.6-acre cul-de-sac lot siding to the greenbelt in the highly desirable gated community of Talas, this beautifully maintained and thoughtfully appointed home offers a rare combination of privacy, space, and livability inside and out. The setting is exceptionally quiet and peaceful, with no through traffic and limited surrounding traffic flow--yet just minutes from the 101, shopping, dining, hiking trails, and top-rated schools. The home offers striking curb appeal, enhanced by mature trees and custom landscape lighting that creates a stately yet inviting first impression--especially in the warm glow of the evening. The layout is designed for both everyday comfort and effortless entertaining. A dramatic two-story circular entry welcomes you inside and sets the tone for the home's spacious, well-designed interior. The chef's kitchen features gas cooking with a vented range hood, double ovens with a warming drawer, stainless steel appliances, and a custom travertine backsplash. Extensive cabinetry with roll-outs and a 13-foot butler's pantry provide exceptional storage, while the large island and generous eat-in space create a natural gathering point. The kitchen opens seamlessly to the family room with a gas fireplace, extending the central living area. A formal dining room, along with a front living room and private first-floor office/den with French doors, offers flexibility for entertaining, work, or quiet retreat. Upstairs, a wide central hall leads to the spacious primary suite--a private escape with its own gas fireplace, large bath with dual vanities, soaking tub, walk-in shower, generous closet, and a private deck with mountain views and spectacular sunsets. Also upstairs are three additional bedrooms--one with an en suite bath, and the other two adjoined by a Jack-and-Jill bathroom with a double vanity--all with new carpet. A large bonus room completes the upstairs, providing additional flexible living space ideal for media, play, or fitness. Back downstairs, French doors off the family room and kitchen open onto a large, covered patio with a built-in gas grill, creating a seamless indoor-outdoor flow. A sparkling pool with attached spa, kiddie pool, and playful water feature enjoy their own distinct space, surrounded by an expansive cool deck enclosed by wrought iron fencing. A serene west-facing courtyard provides an additional outdoor living area. The oversized lot and greenbelt adjacency enhance both privacy and open space, with beautiful sunset views to the west, while mature shade trees and custom landscape lighting further contribute to the resort-like feel of this inviting, tranquil setting. A separate detached back garage--insulated and finished, with a large window and overhead door, and wired for 220V service--offers exceptional additional flexible space for hobbies, creative use, storage, or whatever you envision. Additional features include recessed lighting, ceiling fans, plantation shutters throughout, a separate laundry room on the main level with ample storage, and five-channel surround sound pre-wired in the family room, primary bedroom, and upstairs bonus room. A rare opportunity to own a spacious, well-located home with exceptional indoor-outdoor living in one of North Peoria's most desirable gated communities.

7282 W Camino De Oro --, Peoria

Copyright 2026 Arizona Regional Multiple Listing Service, All rights reserved. The data relating to real estate for sale on this website comes in part from the Arizona Regional Multiple Listing Service. All information deemed reliable but not guaranteed and should be independently verified. All properties are subject to prior sale, change or withdrawal. Neither listing broker(s) nor Arizona Regional Multiple Listing Service shall be responsible for any typographical errors, misinformation, misprints and shall be held totally harmless.