Refine Search
Sort by
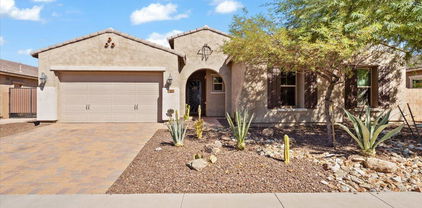
29641 N 129th Lane, Peoria
$709,000
2 Beds ⋅ 3 Baths ⋅ 7025716 MLS ⋅ 2,180 SqFt.
Experience Pure Luxury & Tranquility In This Desert Retreat. Perfectly Positioned On Premium Lot OVERLOOKING PRIVATE WASH w/SNEAK PEEK OF THE GOLF COURSE. Home Features 2 Beds, 2.5 Baths, Den, SMART SPACE +GOLF CART GARAGE & PREPAID SOLAR! Charming Front Courtyard w/PERGOLA, Grand Rotunda Entry Leads To 10ft Ceilings & Sleek Rectangular Tile Throughout-NO CARPET. Gourmet Kitchen Boasts Cherry Cabinets, Granite Counters/Breakfast Bar & Premium KITCHEN AID SS APPLIANCES. Kitchen Open To Great Room w/Custom Media Center & Designated Dining Area w/Picture Windows Framing The Surrounding Natural Scenery. SMART SPACE Loaded w/Cabinets, 2 Work Stations & Large Pantry. Step Outside To Relax Or Entertain On Your PAVER PATIO w/WATER FEATURE As You Gaze Out Over Your Own Secluded Desert Arroyo. Northwest of Phoenix and surrounded by mountains, Trilogy at Vistancia is tucked away in a lush desert oasis in the foothills of North Peoria. Trilogy is a guard gated, 55+ active adult resort community with golf course, tennis, pickleball, bocce, two fitness centers, day spa, indoor and outdoor pools, spa, concierge services, two cafe's, billiards room, artisan and culinary studios plus V's Taproom restaurant & bar on the golf course. You can enjoy a myriad of activities, clubs, events, biking and hiking trails and much more. Convenient Loop 303 access to anywhere in the valley, TSMC, spring baseball training facilities, Lake Pleasant and new shopping, dining, and entertainment venues. Come enjoy the resort life at Trilogy!

29641 N 129th Lane, Peoria

7359 W Hedge Hog Place, Peoria
$708,920
3 Beds ⋅ 3 Baths ⋅ 6917203 MLS ⋅ 2,406 SqFt.
Welcome to this stunning new Shea Home in the desirable Ascent at Aloravita community! This spacious 3-bedroom, 2.5-bath residence offers approximately 2,406 sq. ft. of modern living space designed with comfort and style in mind. The gourmet kitchen features upgraded quartz countertops, sleek Urban Shaker cabinetry with satin nickel hardware, a premium KitchenAid appliance package including a 36'' gas cooktop, wall oven, French door refrigerator, and under-counter beverage center—perfect for everyday living and entertaining. The open great room is enhanced with a floor outlet, custom electrical upgrades, and large windows for natural light. Retreat to the primary suite with an upgraded spa-inspired bath showcasing an expanded glass shower enclosure, tile surrounds, Quartz countertops... a brushed nickel handheld shower. Additional highlights include a 3-car tandem garage with service door, upgraded garage insulation, keyless entry, LiftMaster Wi-Fi opener, and added cabinetry with sink in the laundry room. This home is beautifully finished with engineered quartz throughout, Extra White interior paint, imperfect smooth drywall texture, modern 5" baseboards, and premium interior door hardware. Outdoors, enjoy low-maintenance living with an artificial turf landscape package, paver driveway and entry, and elegant exterior stone accents. With a multitude of designer upgrades, this move-in ready home combines elegance, efficiency, and comfort in one of North Peoria's most sought-after neighborhoods.

7359 W Hedge Hog Place, Peoria

7404 W Buckhorn Trail, Peoria
$708,880
4 Beds ⋅ 4 Baths ⋅ 6862371 MLS ⋅ 3,007 SqFt.
North/South Exposure-no direct back neighbors! Welcome home to this popular home featuring a FIRST FLOOR PRIMARY Suite - Gorgeous SOARING CEILING in the GREATROOM, OVERSIZED MEDIA ROOM, UPSTAIRS ENSUITE AND LOFT, 3-CAR Tandem Garage - Burlap Cabinets, Quartz Kitchen Countertops. Wood Like Tile Throughout, and Plush Carpet in all the bedrooms. QUARTZ COUNTERTOPS in kitchen. GOURMET GAS COOKTOP, UNDER CABINET LIGHITNG. This beautiful home will have it all including EV Charging pre-wire, in-counter phone charging station, 8' doors, Blinds, Pre-Plumb for Soft Water, and Smart Home Technology. **Photos of similar spec home, options may vary**Home is under construction and estimated completion June** Rate buy-down and closing cost incentive available with seller's preferred lender**

7404 W Buckhorn Trail, Peoria

9569 W Redbird Road, Peoria
$708,100
6 Beds ⋅ 3 Baths ⋅ 6962537 MLS ⋅ 3,305 SqFt.
Welcome to your private retreat in North Peoria. This beautifully remodeled home blends a modern interior with everyday functionality and owned solar for huge monthly savings! Inside, wide-plank tile floors, open living spaces, and abundant natural light set the tone. The chef's kitchen features granite counters, custom cabinetry, and an island made for gathering. Spa-inspired bathrooms elevate everyday living. Outside, the huge lot delivers true Arizona living with a Pebble Tec pool, covered patio, built-in Blackstone and Traeger grill, and glowing mountain views at sunset. A massive RV gate with extended parking offers space for all your toys, while the 3-car garage adds convenience. All just minutes from Peoria's best dining, shopping, parks, and top-rated schools. Don't miss this one!

9569 W Redbird Road, Peoria

11856 W Lone Tree Trail, Peoria
$707,210
5 Beds ⋅ 3 Baths ⋅ 6983153 MLS ⋅ 3,231 SqFt.
AMAZING FLOOR PLAN, CONVENIENT LOCATION, PRIVATE POOL, GATED COMMUNITY, RESORT STYLE AMENITIES!! This beautiful 3231 sqft 5 bedroom + teen/flex room home has it all! Open floor plan, formal dining room, split bedrooms (4 with walk in closets) including a separate teen/flex room, chefs kitchen with double ovens, gas stove, butlers pantry with attached walk in pantry and private pool. Located in a gated community in the heart of Vistancia close to dining, shopping, top notch schools including ALA, the TSMC complex, and quick access to the 303. Vistancia offers premier amenities including 3 pools, water slide, pickle ball & tennis courts, indoor basketball court, club house with game room, walking trails, playgrounds, golf & baseball fields. Now is the time to get into this growing community

11856 W Lone Tree Trail, Peoria

9239 W Villa Lindo Drive, Peoria
$707,000
3 Beds ⋅ 2 Baths ⋅ 6973664 MLS ⋅ 1,858 SqFt.
MOUNTAIN VIEWS! Prepare to be amazed by the absolute beauty this fabulous 3bed/2bath home has to offer! Situated on a sprawling 1.05-acre lot, this property features a 2 car attached garage and 2 car detached with RV space attached to it along with a welcoming front porch. Enter through the double doors to find an inviting living room, highlighted by plantation shutters and mirrored walls that enhance both brightness and depth. Large great room, accented by a brick fireplace, is perfect for relaxing or entertaining. The kitchen has built-in appliances, ample cabinetry, granite counters, and a breakfast bar. In the serene primary bedroom, you will have plush carpet, a walk-in closet, and a private bathroom with a glass step-in shower. Continue to the expansive backyard, complete with . . . a covered patio. Don't miss this truly one-of-a-kind gem!

9239 W Villa Lindo Drive, Peoria

28439 N 130th Drive, Peoria
$707,000
2 Beds ⋅ 2 Baths ⋅ 6945911 MLS ⋅ 2,199 SqFt.
One-Owner Home on Extra Private, Cul-de-sac Lot featuring Rare Double Courtyard with Gated Entry. This Highly Desirable 2,199 SF Civitas Model, offers a Primary Suite with Bay Window, Patio Access & Private Bath - Plus Split Guest Bedroom & Second Bath. The Den with Glass French Doors includes an Office Niche with Built-in Desk & Cabinetry. The Chef of the Home will enjoy the Open Kitchen with White Cabinetry, Granite Eating Bar & Huge Walk-in Pantry. Unwind on a Cool Evening beside the Gas Fireplace in Great Room, Framed by Plantation Shutters throughout. Owned Solar Panels enhance both Comfort & Efficiency. Fall in Love with the Backyard Oasis, featuring Extended Pergola & Covered Wrap-Around Patio with Ceiling Fans, Lush Green Lawn, Backing to Desert & Mountain Views. Enjoy Resort-Style Living in this Beautiful, 55+ Community that offers Golf, Resort Pool's, Tennis, Alvea Spa, Fitness Club, Restaurant/Bar, Tons of Social Activities & Miles of Walking Paths! Click on VIDEO for more.

28439 N 130th Drive, Peoria

26098 N 78th Lane, Peoria
$705,490
4 Beds ⋅ 3 Baths ⋅ 7024251 MLS ⋅ 2,375 SqFt.
Seller will provide a credit towards a rate buydown and closing costs with preferred lender. Ask us how to save thousands over the life of your loan. Aloravita is a master-planned community in Peoria, AZ located near prime outdoor recreation at the Peoria Sunrise Mountain Preserve, Lake Pleasant and Deem Hills Preserve. Residents enjoy the best of local shopping and dining along with convenient access to major highways. This home comes fully equipped with all brand-new stainless steel kitchen appliances and features 12X24 tile flooring, elegant quartz countertops, and maple slate cabinetry, designed for everyday living with style. Photos are of a model home. A copy of the public report is available on the ADREs website.

26098 N 78th Lane, Peoria

14146 N 90th Lane, Peoria
$705,000
4 Beds ⋅ 3 Baths ⋅ 7024934 MLS ⋅ 3,079 SqFt.
Stunning 4-bedroom, 3-bath home offering approximately 3,000 sq ft in a sought-after lake community, ideally located near shopping, dining, entertainment, top-rated schools, and convenient freeway access. This beautifully remodeled home features elegant wood flooring, granite countertops, a double refrigerator/freezer, custom built-in shelving, and numerous additional upgrades throughout. The spacious, thoughtfully designed layout is perfect for both everyday living and entertaining. Step outside to your own private backyard oasis, complete with a Pebble Tec pool, travertine decking, a charming gazebo, and lush, mature landscaping--creating the perfect setting for relaxation or hosting guests. Residents also enjoy access to exceptional community amenities, including a pool and a scenic isl including a pool and a scenic island area ideal for picnics, BBQs, and gatherings. Outdoor enthusiasts will appreciate the opportunities for fishing, boating, and biking right within the community. This is a must-see home--experience it in person to truly appreciate all it has to offer. A/C 2025

14146 N 90th Lane, Peoria

13182 W Crestvale Drive, Peoria
$705,000
4 Beds ⋅ 4 Baths ⋅ 6955127 MLS ⋅ 3,010 SqFt.
Welcome to this must-see home with over $150K worth of upgrades. Offering a spacious open floor plan, warm modern finishes, and an inviting backyard perfect for gathering with family and friends. The outdoor space features a sparkling swimming pool, relaxing spa, outdoor fireplace, TV hookup, and a covered patio designed for year-round enjoyment. Inside, the chef-inspired kitchen includes white shaker cabinets, white quartz countertops, a large island, an induction cooktop with an option for gas, and a stainless steel hood vent. A large enclosed home office/study with custom built-ins provides a comfortable and functional space to work or unwind. Upstairs, you'll find a generous owner's suite, three guest bedrooms, three full bathrooms, a spacious laundry room, and a bright open loft Nestled in a quiet pocket at the back of Vistancia, this home offers easy access to beautiful walking and hiking trails, greenbelts, mountain views, and playgrounds. Just minutes away, the newly completed Fry's shopping center brings everyday convenience with a coffee shop, veterinary and dental services, restaurants, and more. Thoughtfully upgraded and warmly designed, this home blends comfort, style, and convenience in one of the most sought-after areas of Vistancia/North Peoria

13182 W Crestvale Drive, Peoria

7849 W Tether Trail, Peoria
$703,240
4 Beds ⋅ 3 Baths ⋅ 6914218 MLS ⋅ 2,375 SqFt.
Seller will provide a credit towards a rate buydown and closing costs with preferred lender. Ask us how to save thousands over the life of your loan. Aloravita is a master-planned community in Peoria, AZ located near prime outdoor recreation at the Peoria Sunrise Mountain Preserve, Lake Pleasant and Deem Hills Preserve. Residents enjoy the best of local shopping and dining along with convenient access to major highways. This home comes fully equipped with all brand-new stainless steel kitchen appliances and features 8x36 tile flooring, elegant quartz countertops, and modern maple almond cabinetry, designed for everyday living with style. Photos are of a model home. A copy of the public report is available on the ADREs website.

7849 W Tether Trail, Peoria

7848 W Tether Trail, Peoria
$702,490
4 Beds ⋅ 3 Baths ⋅ 6887203 MLS ⋅ 2,375 SqFt.
Seller will provide a credit towards a rate buydown and closing costs with preferred lender. Ask us how to save thousands over the life of your loan. Aloravita is a master-planned community in Peoria, AZ located near prime outdoor recreation at the Peoria Sunrise Mountain Preserve, Lake Pleasant and Deem Hills Preserve. Residents enjoy the best of local shopping and dining along with convenient access to major highways. This home comes fully equipped with all brand-new stainless steel kitchen appliances and features 7x22 tile flooring, elegant quartz countertops, and modern maple linen cabinetry, designed for everyday living with style. Photos are of a model home. A copy of the public report is available on the ADREs website.

7848 W Tether Trail, Peoria

21547 N 85th Drive, Peoria
$700,000
5 Beds ⋅ 3 Baths ⋅ 7008485 MLS ⋅ 3,231 SqFt.
Bring the whole family, this 5 bedroom, 3 bath home has room for everyone! One bedroom/full bath downstairs with walk-in shower-perfect for multigenerational living. Huge backyard with park-like setting, pool with water feature, meditation walking path, citrus trees and extended covered patio. Large MBR with TWO walk-in closets, remodeled bath has a jetted soaking tub and a separate spacious fully-tiled shower. IMPROVEMENTS: all bathrooms have been remodeled, roof was replaced in 2017, A/C's and water heater replaced in 2023, Anderson slider just installed last year, pool and deck resurfaced, pool vacuum replaced, new garage openers installed. A garage service door with trim has been ordered. Carpet downstairs was just replaced and carpet upstairs will also be replaced once Seller vacates.

21547 N 85th Drive, Peoria

7046 W Cottontail Lane, Peoria
$700,000
4 Beds ⋅ 3 Baths ⋅ 7000616 MLS ⋅ 3,721 SqFt.
Seller Offering 1% Towards Rate Buy Down!! Perfect Location! Home sits on cul-de-sac almost entirely to itself and borders community park! In addition, the highly sought after Terramar community sits next to the Ludden Mountain Preserve (The drive up is stunning!) Home has Gorgeous mature trees providing ample shade, gorgeous resort - style heated pool with spa (heater just replaced). Closed off den on the main can be used as a guest bedroom. Multiple levels add unique character. High vaulted ceiling in entryway with tons of natural lighting. Kitchen, Fireplace, Downstairs Bedroom and Bath just painted, new light fixtures and backsplash added in Kitchen, New Flooring installed in Living. Backyard grass just reseeded! This home is a MUST SEE

7046 W Cottontail Lane, Peoria

7813 W Tether Trail, Peoria
$700,000
4 Beds ⋅ 3 Baths ⋅ 6993006 MLS ⋅ 2,375 SqFt.
Seller will provide a credit towards a rate buydown and closing costs with preferred lender. Ask us how to save thousands over the life of your loan. Aloravita is a master-planned community in Peoria, AZ located near prime outdoor recreation at the Peoria Sunrise Mountain Preserve, Lake Pleasant and Deem Hills Preserve. Residents enjoy the best of local shopping and dining along with convenient access to major highways. This home comes fully equipped with all brand-new stainless steel kitchen appliances and features 8x36 tile flooring, elegant quartz countertops, and maple almond cabinetry, designed for everyday living with style. Photos are of a model home. A copy of the public report is available on the ADREs website.

7813 W Tether Trail, Peoria

29164 N 69th Drive, Peoria
$700,000
5 Beds ⋅ 4 Baths ⋅ 6992824 MLS ⋅ 4,054 SqFt.
Stunning home in highly sought-after Sonoran Mountain Ranch! Tucked into a cul-de-sac on a premium lot backing to a natural desert wash with view fencing, this property captures breathtaking mountain and city light views while offering exceptional privacy for entertaining. Step inside to a grand entry with soaring ceilings and an upgraded staircase featuring wood railings. The open, spacious floor plan showcases rich cherry cabinetry with wine rack, expansive granite countertops, oversized tile flooring, and a generous walk-in pantry. The kitchen is a true showpiece with stainless steel appliances, gas cooktop, wall oven, and a center island with breakfast bar--ideal for everyday living and hosting guests. The first-floor primary suite offers a private sitting area, creating a relaxing retreat. Upstairs features a large office/den and versatile loft space perfect for a media room, playroom, or additional living area. Just steps from community walking paths, parks, and the mountain preserve, this home offers the perfect blend of comfort, style, and Arizona outdoor living.

29164 N 69th Drive, Peoria

12246 W Blackstone Court, Peoria
$700,000
4 Beds ⋅ 3 Baths ⋅ 6970532 MLS ⋅ 2,730 SqFt.
See this highly sought after gated TW Lewis home featuring 4 bedrooms and 3 bathrooms in Vistancia Village. Located on a premium cul-de-sac lot, this property offers great curb appeal with a manicured desert landscape and a 2.5-car garage. Inside, enjoy formal living and dining areas with durable tile flooring, plantation shutters, and a soothing palette. The gourmet kitchen features staggered cabinetry with crown molding, granite countertops, built-in appliances, a prep island with breakfast bar, and a breakfast nook. The primary suite includes a walk-in closet and a full bath with dual vanities and a garden tub. The spacious backyard offers a covered patio, extended seating area, and built-in BBQ. Additional highlights include whole-home Generac backup power and a newer HVAC system! Whole home Generac generator also installed for back up power! AC system is like-new and was recently replaced 2.5 years ago.

12246 W Blackstone Court, Peoria

13408 W Evergreen Terrace, Peoria
$700,000
2 Beds ⋅ 2 Baths ⋅ 6965422 MLS ⋅ 2,044 SqFt.
Exquisitely presented Concentric model Shea residence positioned on a premium Eastern corner lot, showcasing a thoughtfully designed floor plan that blends sophistication with functionality. The heart of the home features a HUGE kitchen island, perfect for entertaining & everyday living. This home has been meticulously maintained with designer interior paint and dual-coat exterior paint, 2 elegant accent walls, complemented by new plush bedroom carpeting and a $7,500 Culligan whole-home water system. A rare 3.5-car tandem garage has been enhanced with epoxy flooring, custom cabinets, & a built in workbench—ideal for storage, hobbies, or extra workspace. Outdoor spaces are equally refined, featuring low-maintenance landscaping, a paver driveway, & travertine covered patio. Additional enhancements include custom window treatments, sunscreens, front security door, and a rear sliding door with retractable screen, creating seamless indoor-outdoor living. A true testament of pride of ownership!

13408 W Evergreen Terrace, Peoria

6876 W Jasmine Trail, Peoria
$700,000
3 Beds ⋅ 3 Baths ⋅ 6959571 MLS ⋅ 2,357 SqFt.
Like New, 3 bedroom + Den Shea home with view in top Peoria community! Built in 2021, this smart home has a gourmet kitchen features Monogram stainless appliances, gas cooktop, double wall ovens, apron-front sink, waterfall quartz countertops, soft-close cabinetry, and pendant lighting. The large walk in pantry and laundry cabinetry provides ample storage. The primary suite includes a spa-inspired bath with fully tiled rainfall shower and upgraded glass enclosure. secondary baths also feature tiled shower surrounds upgraded cabinetry and quartz countertops. Additional upgrades include baseboards, paint, 15 SEER AC, laundry cabinetry, window blinds, and a covered patio with paver walkways. Located in the highly desirable Aloravita master-planned community, residents enjoy a scenic setting surrounded by Sonoran Desert preserves and mountain views. Aloravita offers miles of walking and biking trails, parks, playgrounds, and open green spaces designed for an active outdoor lifestyle. Convenient access to Lake Pleasant, hiking, and recreation pairs perfectly with nearby shopping, dining, and everyday amenities. Easy freeway access connects you to the greater Phoenix area while still offering a peaceful, tucked-away feel in North Peoria.

6876 W Jasmine Trail, Peoria

6946 W Buckhorn Trail, Peoria
$700,000
5 Beds ⋅ 3 Baths ⋅ 6960093 MLS ⋅ 2,837 SqFt.
Nestled in a scenic community with playgrounds, greenbelts, and direct access to hiking paths, this stunning home has it all! The popular 5-bedroom 'Stork' floorplan includes a game room, flex room, 3 full baths, 2-car garage, and a private yard with gorgeous views. Enjoy soaring ceilings, a gourmet gas kitchen with under-cabinet lighting, white cabinetry, quartz counters, wood-look tile, and plush carpet in bedrooms. Features include 8' doors, smudge-proof stainless appliances, blinds, soft water pre-plumb, Smart Home tech, and EV charger pre-wire in garage. Photos of similar home - finishes may vary. Rate buy-down and closing cost incentive available with seller's preferred lender! Don't miss your chance to own in this beautiful community!

6946 W Buckhorn Trail, Peoria

9802 W Rowel Road, Peoria
$700,000
4 Beds ⋅ 3 Baths ⋅ 6939105 MLS ⋅ 2,744 SqFt.
Located within a gated North Peoria community, this spacious original-owner home offers 4 bedrooms plus a versatile teen room, 2.5 baths, an upgraded iron front door, and 2744 SqFt of beautifully designed living space. AC is 1 year old. The open great room layout features both formal and casual dining areas, while the chef's kitchen impresses with elegant two-tone cabinetry, crown molding, granite countertops, double wall ovens, a built-in microwave, electric cooktop, large island with breakfast bar, and a walk-in pantry. Step outside through sliding doors to the covered patio with pavers, an above-ground spa, and a low-maintenance backyard with artificial turf. The luxurious primary suite boasts a tray ceiling, private backyard access, and a spa-like bath with dual sinks, framed mirror oversized shower with bench, and a generous walk-in closet. Two secondary bedrooms also offer walk-in closets, and the teen room provides a great hangout space. Additional highlights include a large laundry room with upper and lower cabinetry, stylish plank tile flooring throughout living areas, a charming front paver courtyard, a 3-car tandem garage with extended paver driveway and RV gate, and OWNED SOLAR for energy savings without the payments. Great location just minutes from Paloma Community Park, retail and dining venues, and with easy access to the 303.

9802 W Rowel Road, Peoria

8862 W Runion Drive, Peoria
$700,000
5 Beds ⋅ 3 Baths ⋅ 6920686 MLS ⋅ 3,050 SqFt.
Spacious & Modern Layout: 5 generous bedrooms in a split floor plan for ultimate privacy and effortless flow, plus 3 beautifully updated bathrooms. Bright & Stylish Interior: Carpet-free floors, sleek electric fireplace, and modern farmhouse accents bring effortless charm and sophistication to your daily routine. Outdoor Oasis: Unwind by the private pool or host gatherings in the freshly landscaped backyard—ideal for quick relaxation after a full day. Prime Location: Just steps from top-rated schools, parks, restaurants, and shopping, with seamless 101 access for stress-free commutes. Smart & Sustainable: Solar panels slash energy costs, while ample storage keeps your busy life organized and clutter-free. Thriving Community: Join Peoria's booming growth, where convenience fuels... endless opportunities. Move-in-ready at 8862 W Runion Drmodern comfort meets unbeatable location for seamless living! Embrace the vibrant lifestyle of Peoria's thriving community with this stunning, modernized 5-bedroom, 3-bathroom home, perfectly positioned for convenience and comfort. Move in and enjoy a bright, open, and stylish space designed for today's dynamic households. Spacious & Modern Layout: 5 generous bedrooms with a split floor plan for privacy and flow, complemented by 3 beautifully updated bathrooms. Bright & Stylish Interior: No carpet, sleek electric fireplace, and modern farmhouse touches add charm and sophistication. Outdoor Oasis: Relax by your private pool or entertain in the freshly landscaped backyard. Prime Location: Steps from top-rated schools, parks, restaurants, and shopping, with easy access to the 101 for seamless commuting. Smart & Sustainable: Solar panels for energy efficiency and ample storage to keep life organized. Growing Community: Be part of Peoria's exciting expansion, where convenience meets opportunity. This move-in-ready home at 8862 W Runion Dr blends modern comfort with an unbeatable locationperfect for those seeking space, style, and a connected lifestyle. Schedule your tour today!

8862 W Runion Drive, Peoria

9258 W White Feather Lane, Peoria
$700,000
4 Beds ⋅ 4 Baths ⋅ 6922048 MLS ⋅ 2,928 SqFt.
Love at first sight awaits, as the grand entry way effortlessly flows into the spacious interior with soaring ceilings, stylish neutral tones, tile flooring, plantation shutters, and an abundance of natural light and picturesque views. The open-concept Chef's kitchen is an entertainer's dream, showcasing upgraded cabinetry, a tile backsplash, stainless steel appliances, and an expansive island — ideal for family gatherings, game night, or conversations over coffee. The breathtaking sliding glass door-wall leads you out to your private oasis featuring a built-in BBQ, an over-sized covered patio with gorgeous pavers, a relaxing hot tub area with pergola, and a cozy gas fire pit for mesmerizing evenings under the stars — all framed by beautifully manicured landscaping, scenic mountain vistas and a private desert preserve for ultimate privacy.

9258 W White Feather Lane, Peoria

14841 N 87th Lane, Peoria
$700,000
2 Beds ⋅ 2 Baths ⋅ 6902620 MLS ⋅ 2,088 SqFt.
Stunning Lakefront Home with Transferable Warranty & New Roof ($20K Value!) Welcome to your dream home in the highly sought-after Spinnaker Cove at Desert Harbor community! This exceptional lakefront 2 bedroom + Den property offers everything you've been looking for — including a private dock, 3-car garage, and RV gate. Recently refreshed with a newly painted exterior, this home exudes curb appeal and showcases true pride of ownership. Inside, enjoy soaring vaulted ceilings, a neutral color palette, and tile flooring throughout the main living areas for a bright, airy feel. The spacious kitchen features granite countertops, ample white cabinetry, stainless steel appliances, and a peninsula with breakfast bar — perfect for entertaining! The primary suite is a relaxing retreat with direct patio access, plush carpet, a walk-in closet, and an ensuite bath complete with dual sinks and elegant double doors for added privacy. Step outside to your backyard oasis with stunning lake views, a covered patio, heated pool and spa (with a new pool pump in 2022), and lush, colorful landscaping  an ideal space for relaxing or hosting gatherings. Additional upgrades include a brand new AC unit (2025) and a new hot water tank (2024)! This is a rare opportunity to own waterfront property in a prime Peoria location, close to shopping, dining, and easy freeway access.

14841 N 87th Lane, Peoria

Copyright 2026 Arizona Regional Multiple Listing Service, All rights reserved. The data relating to real estate for sale on this website comes in part from the Arizona Regional Multiple Listing Service. All information deemed reliable but not guaranteed and should be independently verified. All properties are subject to prior sale, change or withdrawal. Neither listing broker(s) nor Arizona Regional Multiple Listing Service shall be responsible for any typographical errors, misinformation, misprints and shall be held totally harmless.