Refine Search
Sort by
14841 N 87th Lane, Peoria
$700,000
2 Beds ⋅ 2 Baths ⋅ 6902620 MLS ⋅ 2,088 SqFt.
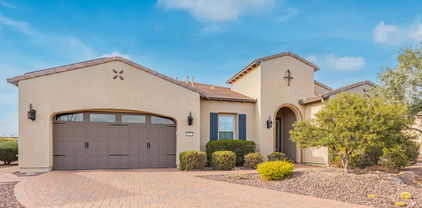
Stunning Lakefront Home with Transferable Warranty & New Roof ($20K Value!) Welcome to your dream home in the highly sought-after Spinnaker Cove at Desert Harbor community! This exceptional lakefront 2 bedroom + Den property offers everything you've been looking for — including a private dock, 3-car garage, and RV gate. Recently refreshed with a newly painted exterior, this home exudes curb appeal and showcases true pride of ownership. Inside, enjoy soaring vaulted ceilings, a neutral color palette, and tile flooring throughout the main living areas for a bright, airy feel. The spacious kitchen features granite countertops, ample white cabinetry, stainless steel appliances, and a peninsula with breakfast bar — perfect for entertaining! The primary suite is a relaxing retreat with direct patio access, plush carpet, a walk-in closet, and an ensuite bath complete with dual sinks and elegant double doors for added privacy. Step outside to your backyard oasis with stunning lake views, a covered patio, heated pool and spa (with a new pool pump in 2022), and lush, colorful landscaping  an ideal space for relaxing or hosting gatherings. Additional upgrades include a brand new AC unit (2025) and a new hot water tank (2024)! This is a rare opportunity to own waterfront property in a prime Peoria location, close to shopping, dining, and easy freeway access.

14841 N 87th Lane, Peoria

13188 W Redstone Drive, Peoria
$699,990
4 Beds ⋅ 4 Baths ⋅ 6969015 MLS ⋅ 3,002 SqFt.
Peaceful Peoria home now available! Beautifully upgraded property backing to a community greenbelt/park with mountain views! Enjoy an open-concept layout featuring a bright white kitchen with stainless appliances, designer tile backsplash, oversized island with breakfast bar, & stylish pendant lighting. Spacious great room & dining area flow perfectly for entertaining. Upstairs loft adds flexible space for a media room, office, or playroom. Relax in the stunning owner's suite with cozy fireplace & custom accent wall with electric fireplace, plus a spa-like bath with dual sinks & an extended vanity. Step outside to your private backyard oasis with sparkling pool, turf, paver patio, & room to lounge or host. Prime 85383 location! Come & see!

13188 W Redstone Drive, Peoria

6955 W Buckhorn Trail, Peoria
$699,990
5 Beds ⋅ 3 Baths ⋅ 6939249 MLS ⋅ 2,837 SqFt.
Nestled in a scenic community with playgrounds, greenbelts, and direct access to hiking paths, this stunning home has it all! The popular 5-bedroom 'Stork' floorplan includes a game room, flex room, 3 full baths, 2-car garage, and a private yard with gorgeous views. Enjoy soaring ceilings, a gourmet gas kitchen with under-cabinet lighting, white cabinetry, quartz counters, wood-look tile, and plush carpet in bedrooms. Features include 8' doors, smudge-proof stainless appliances, blinds, soft water pre-plumb, Smart Home tech, and EV charger pre-wire in garage. Photos of similar home - finishes may vary. Rate buy-down and closing cost incentive available with seller's preferred lender! Don't miss your chance to own in this beautiful community!

6955 W Buckhorn Trail, Peoria

7818 W Tether Trail, Peoria
$699,990
4 Beds ⋅ 4 Baths ⋅ 6930326 MLS ⋅ 2,524 SqFt.
Seller will provide a credit towards a rate buydown and closing costs with preferred lender. Ask us how to save thousands over the life of your loan. Aloravita is a master-planned community in Peoria, AZ located near prime outdoor recreation at the Peoria Sunrise Mountain Preserve, Lake Pleasant and Deem Hills Preserve. Enjoy the best of local shopping and dining along with convenient access to major highways. This home comes fully equipped with all brand-new stainless steel kitchen appliances and features 8x36 tile flooring, elegant quartz countertops, and modern maple slate cabinetry, designed for everyday living with style. Photos are of a model home. A copy of the public report is available on the ADREs website.

7818 W Tether Trail, Peoria

27367 N 69th Drive, Peoria
$699,990
5 Beds ⋅ 3 Baths ⋅ 6900741 MLS ⋅ 2,837 SqFt.
Oct. completion-no neighbors on elevated lot! Nestled in a scenic community with playgrounds, greenbelts, and direct access to hiking paths, this stunning home has it all! The popular 5-bedroom 'Stork' floorplan includes a game room, flex room, 3 full baths, 2-car garage, and a private yard with gorgeous views. Enjoy soaring ceilings, a gourmet gas kitchen with under-cabinet lighting, white cabinetry, quartz counters, wood-look tile, and plush carpet in bedrooms. Features include 8' doors, smudge-proof stainless appliances, blinds, soft water pre-plumb, Smart Home tech, and EV charger pre-wire in garage. Photos of similar home - finishes may vary. Rate buy-down and closing cost incentive available with seller's preferred lender! Don't miss your chance to own in this beautiful community!

27367 N 69th Drive, Peoria

8364 W Spur Drive, Peoria
$699,950
4 Beds ⋅ 3 Baths ⋅ 6983034 MLS ⋅ 2,527 SqFt.
This is luxury living in the heart of desirable Westwing Mountain. Located on a quiet dead-end street with no neighbors directly behind, this extensively upgraded home is only lived in half the year. It offers privacy, mountain views, and refined living. The thoughtfully designed floor plan features four bedrooms, a loft, three bathrooms, plus a four car garage! The home has been enhanced with significant capital improvements, including Low Triple-E windows, an updated HVAC system, and newer water heater. Interior spaces reflect curated design and quality craftsmanship throughout. Highlights include a fully remodeled primary bathroom with Moroccan tile and soaking tub, kitchen enhancements with quartzite countertops and premium fixtures, plantation shutters, updated guest and downstairs bathrooms, bidet toilets, epoxy garage floors, a custom iron front door, designer lighting, feature walls, a tiled fireplace, newer carpet, a soft water system, and a thoughtfully updated laundry room with cabinetry and LG stackable washer and dryer. The resort-like backyard showcases a resurfaced pool with Pebble Sheen finish, raised deck, travertine hardscaping, and solar pool heating. Outdoor living is elevated further with a putting green, custom BBQ island, outdoor fireplace, and patio ceiling treatment with integrated LED lighting, ideal for entertaining or quiet evenings at home! With more than $150,000 in improvements, this move-in-ready home delivers a rare combination of style, comfort, privacy, and setting in one of Peoria's most desirable locations.

8364 W Spur Drive, Peoria

7826 W Hide Trail, Peoria
$699,840
4 Beds ⋅ 3 Baths ⋅ 7003610 MLS ⋅ 2,375 SqFt.
Seller will provide a credit towards a rate buydown and closing costs with preferred lender. Ask us how to save thousands over the life of your loan. Aloravita is a master-planned community in Peoria, AZ located near prime outdoor recreation at the Peoria Sunrise Mountain Preserve, Lake Pleasant and Deem Hills Preserve. Residents enjoy the best of local shopping and dining along with convenient access to major highways. This home comes fully equipped with all brand-new stainless steel kitchen appliances and features 7X22 tile flooring, elegant quartz countertops, and maple linen cabinetry, designed for everyday living with style. Photos are of a model home. A copy of the public report is available on the ADREs website.

7826 W Hide Trail, Peoria

20515 N 80th Lane, Peoria
$699,000
6 Beds ⋅ 4 Baths ⋅ 7014804 MLS ⋅ 3,065 SqFt.
Start your first year of homeownership with a lower payment. Lock rate by 6/30/26 and receive a 1% interest rate buydown for the first 12 months when financing through Trusted Lending Center. Wonderfully updated Fletcher Heights home on a premium cul-de-sac lot backing to a peaceful greenbelt. This spacious 6 bedroom, 4 bath residence is designed for comfortable family living with generous living areas, thoughtful updates, and an ideal layout for flexibility. A welcoming entry with soaring 10 ft. ceilings opens to generous living and dining spaces that flow seamlessly into the kitchen and family room, highlighted by a decorative gas fireplace. Designer finishes and new wood-look luxury vinyl flooring provide durability and modern style throughout the main living areas. Updated kitchen features modern cabinetry, sleek fixtures, and updated appliances, perfect for entertaining and everyday living. Highly desirable downstairs bedroom with full bath offers flexibility for guests, multi-generational living, or private office. Upstairs includes spacious secondary bedrooms with new carpet, additional full baths, and an oversized primary suite with private walk-out patio deck. The primary bath features a separate shower, garden tub, and ample space for a relaxing retreat. The backyard is built for enjoyment with PebbleTec pool and spa, lush grass play area, mature landscaping, and covered patio. Additional highlights include brand new roof, Tesla charger, and rare 3 car garage with drive-through bay for added storage, hobbies, or toys. Conveniently located near Loop 101, Arrowhead shopping, parks, dining, and top-rated schools.

20515 N 80th Lane, Peoria

9741 W Black Hill Road, Peoria
$699,000
4 Beds ⋅ 3 Baths ⋅ 6977521 MLS ⋅ 3,348 SqFt.
RESORT-STYLE BACKYARD! Located in the highly desirable, gated Pleasant Valley community, this private outdoor oasis features a lagoon-style pool with water feature, covered patio with speakers and mechanical shades, lush lawn, mature fruit trees, and an RV gate approved for RVs and boats. This 4bdrm/3bath home with den and bonus loft is filled with designer upgrades including custom cherry cabinetry, hardwood floors with a curved staircase, 18'' porcelain tile, slate and glass-block fireplace feature wall, art niches, surround sound, plantation shutters, and striking architectural details. Double doors open to the luxurious primary suite w/ a private balcony, dual-sided fireplace, spa-style bath, & oversized walk-in closet. Ideally located near shopping/dining,freeways, & Lake Pleasant!

9741 W Black Hill Road, Peoria

25823 N 67th Lane, Peoria
$699,000
5 Beds ⋅ 3 Baths ⋅ 6973841 MLS ⋅ 3,380 SqFt.
Beautifully Updated 5BR/3BA + Loft Home | Quiet Cul-de-Sac | ¼-Acre Lot Move right into this stunning, fully remodeled home on a peaceful cul-de-sac! Boasting 5 bedrooms, 3 bathrooms, and a versatile loft, this home offers space, comfort, and modern style for every lifestyle. The remodeled kitchen is a cook's dream with a spacious island, walk-in pantry, and sleek, contemporary finishes. New flooring flows throughout the home, enhancing the open layout that includes a large loft and a game room complete with built-in surround sound -- perfect for movie nights, gaming, or entertaining. One bedroom and full bathroom are conveniently located on the main floor, ideal for guests or multi-generational living. Step outside to a backyard designed for fun and relaxation: a sparkling play pool, built-in BBQ, and a huge yard with room to garden, play, or unwind under the sun. The 3-car garage offers ample storage and workspace for projects, hobbies, or vehicles. Located near top-rated schools, shopping, hiking trails, and parks, this home is move-in ready and perfectly designed for both quiet nights at home and lively gatherings with friends and family. Comfort, style, and functionality -- all on a large ¼-acre lot in a prime location!

25823 N 67th Lane, Peoria

13011 W Eagle Feather Road, Peoria
$698,448
3 Beds ⋅ 3 Baths ⋅ 6947889 MLS ⋅ 2,134 SqFt.
WELCOME HOME! Step into this stunning Vantage II model, offering 3 spacious bedrooms, 3 baths, and 2,134 sq. ft. of beautifully designed living space. The gourmet kitchen is nicely finished, featuring a built-in JennAir appliance package with a gas cooktop, elegant Arctic White Woodcase Camden cabinetry with soft-close dovetail drawers, and LED under-cabinet lighting that highlights the Arizona Tile Maxin polished quartz countertops and sleek white 3''x12'' horizontal brick-set backsplash. Enjoy modern flooring and hard surfaces throughout, creating a stylish, cohesive look that complements any décor. Nestled on a private, generously sized home site, this home offers the perfect balance of comfort, and privacy.

13011 W Eagle Feather Road, Peoria

12369 W Running Deer Trail, Peoria
$698,000
2 Beds ⋅ 2 Baths ⋅ 7008461 MLS ⋅ 1,878 SqFt.
STEP THROUGH THE FRONT DOOR AND IMMEDIATELY ENJOY STUNNING VIEWS OF THE LUSH GREEN 12TH FAIRWAY Located in the prestigious Trilogy at Vistancia, this beautifully maintained home offers resort-style active adult living at its finest. Featuring 2 bedrooms, a den with Murphy bed, and 2 bathrooms, this home showcases rich hardwood flooring throughout the main living areas. The spacious kitchen offers neutral cabinetry, custom granite countertops, an extended island, and updated stainless steel appliances, all opening to the great room. Enjoy plantation shutters, a private primary suite with backyard access,a 3.5-car garage, and an extended paver patio with built-in BBQ/bar and fire pit overlooking the golf course. Oversized driveway, and convenient access to freeways, dining, and shopping, this home offers the perfect blend of comfort and sophistication. Located within walking distance to the Kiva clubhouse and spa, residents enjoy an impressive lineup of resort-style amenities including pickleball, tennis, bocce ball, basketball, golf, a fitness center, multiple resort pools including indoor and outdoor temperature-controlled pools, a culinary kitchen, on-site restaurants, scenic trails, parks, and a gated community setting, along with 50+ clubs and activities to fit every lifestyle. This home won't last!

12369 W Running Deer Trail, Peoria

30056 N 129th Avenue, Peoria
$697,000
3 Beds ⋅ 3 Baths ⋅ 6818722 MLS ⋅ 2,545 SqFt.
Awesome home with 12' Ceilings in Kitchen double island in kitchen with stainless appliances backsplash and gas cooktop. Home backs up to preserve with home behind 100' away. Nice private courtyard off of kitchen with pavers and water feature. Crown Molding and Wood Shutters throughout. Cul-de-sac lot with owned solar system. HVAC 2022, life source water throughout home. Epoxy Garage floors, garage cabinets and 2.5 car Garage, Sink in laundry room. Split Master bedroom with Walkin closet dual sinks and separate shower and tub. Awesome Guard Gated Golf Course Community with tennis, pools, spas and Club House. This home feels like a custom home with the high ceilings, wonderful family room and covered patio to the back of the home.

30056 N 129th Avenue, Peoria

12481 W Milton Drive, Peoria
$695,000
4 Beds ⋅ 3 Baths ⋅ 6981074 MLS ⋅ 2,908 SqFt.
THIS HOME IS A STAR! Backing to protected desert preserve land with no neighbors behind you, this exceptional Shea home in Vistancia offers the perfect blend of space, upgrades, privacy, and lifestyle. Featuring 4 bedrooms, 2.5 bathrooms, and 2,908 sq ft, this home is designed to impress from the moment you arrive. Inside, the entire home is painted in a beautiful, thoughtful, and neutral color palette, creating a warm, cohesive backdrop that feels both modern and timeless. Enjoy 10-foot flat ceilings, a formal dining area, and a separate office/den, ideal for work-from-home or flexible living. The open-concept layout flows seamlessly into a stunning kitchen with granite countertops, an oversized island, all KitchenAid appliances, including a built-in convection oven, gas cooktop, microwave, dishwasher, refrigerator, and reverse osmosis system. A bright breakfast nook completes the space. The primary suite is a true retreat with serene desert views, a spa-inspired bathroom featuring a separate soaking tub and walk in shower, double vanity, and a large walk-in closet. Major updates include new flooring in 2023, HVAC replaced in 2020, dual-pane windows with solar screens, Energy Star certification, and solar on the property for enhanced efficiency. Outside, enjoy a private, fenced front courtyard and fully landscaped front and backyard with irrigation, all backing to preserve land for unmatched privacy. The 4-car tandem garage with wall-to-wall built-in cabinetry is a rare bonus. Additional highlights include a water softener with soft-water loop, water purifier, built-in pest control tubing, and washer and dryer included with gas hookup. Residents enjoy access to a heated pool and spa, clubhouse, tennis, pickleball, racquetball, golf, playgrounds, and miles of walking and biking paths. Homes like this are rarethis is a must-see and must-act opportunity.

12481 W Milton Drive, Peoria

8667 W Buckhorn Trail, Peoria
$695,000
4 Beds ⋅ 3 Baths ⋅ 6942348 MLS ⋅ 2,673 SqFt.
SOLAR PAID OFF at closing! NEW PRICE!! Mountain views from this updated 4 bedroom, appx 2,673 sqft 1-story home in Westwing Mountain. Large 12,283 sq ft cul-de-sac lot. Enjoy 10' ceilings, 8' doors, and a large island kitchen with granite, stainless appliances, gas range, double ovens, walk-in pantry and microwave. Open layout with spacious living and dining areas overlooking a covered patio. Fully landscaped yard with some grass in back, mature plants, wireless drip system, cozy side patio, and raised garden. 3-car garage, and solar designed with RV/EV in mind (buyer to verify). Major updates: Tesla solar system, windows, AC, tankless water heater, painted kit/bath cabinets, int/ext painted, and more. Near hiking trailheads, parks, clubhouse, and A+ rated West Wing K-8 school.

8667 W Buckhorn Trail, Peoria

12538 W Chucks Avenue, Peoria
$695,000
4 Beds ⋅ 3 Baths ⋅ 6931280 MLS ⋅ 3,098 SqFt.
Rare Oversized lot, stunning mountain views, OWNED Solar, new HVAC, this gorgeous two-story residence has all the bells and whistles. Offering 4 beds, plus den, 3 baths, RV gate, mature landscape, and a 3-car garage w/extended driveway. The interior boasts tall ceilings, bountiful natural light, and wood-look tile flooring w/soft carpet in all the right places. Functional, spacious floor plan showcasing a formal living & dining room that seamlessly flows into the updated kitchen. New White shaker cabinetry, sleek quartz counters, a tile backsplash, a pantry, recessed lighting, and a large island w/breakfast bar make up the culinary space. Also including high-end SS appliances with a cooktop gas and double freezer drawers. 10 minutes to TSMC One bedroom & one bathroom complete the downstairs. For added functionality, you have a cozy loft that can be an office or TV area. The sizable main bedroom has a double-door entry & sliding doors that open to the attached balcony! It features an ensuite with dual sinks, a separate tub/shower, & a walk-in closet. Laundry room with a sink & cabinetry. Beyond the interiors, the expansive backyard oasis holds its own charm! Designed for ultimate relaxation and entertainment with a covered patio, lush lawn, shade trees, well-laid travertine, and a sparkling pool & spa. The neighborhood is full of unique amenities like Discovery Trail, a clubhouse, lap pool, community pool, water slides, basketball, tennis and pickleball courts. See it! Love it! Live it!

12538 W Chucks Avenue, Peoria

8502 W Kimberly Way, Peoria
$695,000
3 Beds ⋅ 2 Baths ⋅ 6911120 MLS ⋅ 2,149 SqFt.
Nestled on a quiet lot in the resort-like community of Westbrook Village, this spacious home is a beautifully updated Monterey great-room floorplan. From the front entry, you are invited in by a view through the large windows & door to the back garden, with it's sparkling pool, beautiful landscaping, and view fence with no rear neighbors. The generous great room has high ceilings and rich engineered wood floors, with lots of room for relaxing, hosting, and the dining space. The Kitchen boasts cabinets installed in 2022, with soft-close doors and pull-outs in all lower cabinets, a very functional island, SS appliances with a gas cook-top, and beautiful granite countertops. You'll find the same high quality finishes, care, and design throughout the 3 BRs and 2 Baths in this home. The Primary Bath has a large remodeled shower, a stand-alone soaking tub, and a W/I closet with organizers. Your outdoor oasis includes ample covered patio space, built-in BBQ, a professional mister system (2024) and remote controlled blind. The pool was installed in 2018, and has a gas heater for extended winter use. The A/C was installed in 2016 and is serviced 2X/yr, and the new roof was installed in 2018. This home just keeps on giving! The oversized Laundry Room is so versatile; use it for an office space, craft room, or whatever you may need. The huge 3-car garage has clean epoxied floors, multiple storage cabinets, and a workbench. This all adds up to a beautiful and well-functioning home that you can enjoy any time of year. Westbrook Village is a vibrant age-restricted community, with countless clubs, activities, golf, pickleball, tennis, 2 beautiful community centers with heated pools & spas, and lots of friendly people! Come live life like it's a resort vacation in this wonderful home!!!

8502 W Kimberly Way, Peoria

7242 W Crabapple Drive, Peoria
$695,000
5 Beds ⋅ 3 Baths ⋅ 6891605 MLS ⋅ 3,463 SqFt.
Proudly presenting this stunning home situated on a highly desirable corner lot! With its energy-efficient features & 3-car garage, this gem is truly a standout! Impressive interior showcases bright living room adorned with pre-wired surround sound that flows seamlessly into dining area. You'll LOVE the wood-look tile flooring, plantation shutters, chic light fixtures, and custom built-in wine rack cleverly tucked under the stairs. Spacious great room has a window seat. Gourmet kitchen offers recessed lighting, espresso cabinetry topped with crown moulding, stainless steel appliances, granite counters & backsplash, center island, two-tier breakfast bar, and breakfast nook. Make the sizable loft a TV area or reading nook. Large main retreat won't disappoint. New plush carpet throughout in July 2025, double door entry, and an ensuite equipped with dual sinks, soaking tub, a walk-in closet, and balcony access complete the picture. A cozy balcony overlooks the backyard. Serene backyard provides a covered patio, basketball hoop, a refreshing pool with rock waterfall, and spa.

7242 W Crabapple Drive, Peoria

25927 N 79th Drive, Peoria
$691,990
4 Beds ⋅ 3 Baths ⋅ 7036951 MLS ⋅ 2,219 SqFt.
Premium corner homesite in The Studios at Retreat at Aloravita, this exceptional Sunflower plan by Ashton Woods offers a sophisticated blend of design, comfort, and luxury finishes throughout. Defined by its striking Craftsman architecture, this residence makes a lasting impression, carrying its refined character from the exterior through every interior space. A calming, designer-curated palette enhances the home's airy, open feel, while clean architectural lines create a sense of understated elegance. Inside, impressive 10-foot ceilings and 8-foot doors that elevate the scale of the home, creating a bright, expansive atmosphere. Rich plank tile flooring flows effortlessly throughout the main living areas, blending durability with high-end design. At the heart of the home, walls of glass invite the outdoors in. A stunning multi-panel sliding door extends the great room to a covered patio, offering the ideal backdrop for entertaining or relaxing evenings. The corner lot placement maximizes both privacy and natural light, enhancing the home's open, spacious feel. The kitchen is equally impressive--designed to be both functional and visually striking. Hana Sky quartz countertops pair beautifully with a designer tile backsplash and a sophisticated mix of painted white cabinetry . Bronze gold hardware add a refined finishing touch, while premium GE Profile appliances--including a 36-inch gas cooktop, statement chimney hood, built-in oven, and microwave--complete this culinary space. The owner's suite offers a tranquil retreat, thoughtfully separated for privacy. The spa-like bath features an oversized walk-in shower with intricate tile work and a distinctive hex-patterned pan, complemented by quartz vanities and sleek, contemporary fixtures that evoke a calm, resort-inspired ambiance. Secondary baths and lighting selections continue the home's cohesive, elevated aesthetic, ensuring every space feels intentionally designed. Additional features include EV charging capability, ceiling fan prewiring, energy-efficient LED lighting, a structured wiring package, water softener rough-in, and a beautifully appointed black kitchen faucet paired with an undermount single basin sink--offering both convenience and long-term value. A rare opportunity to own a meticulously designed, move-in ready home on a premium corner lot in one of North Peoria's most exciting emerging communities.Discover elevated desert living in the Sunflower floor plan by Ashton Woods, located in our newest community, The Studio at Retreat at Aloravita. This thoughtfully upgraded home showcases the sought-after Craftsman elevation with the Studio "Harmony" palette and designer-selected finishes throughout.

25927 N 79th Drive, Peoria

7821 W Robin Lane, Peoria
$690,000
5 Beds ⋅ 3 Baths ⋅ 7014870 MLS ⋅ 2,512 SqFt.
Welcome to this highly updated home in the sought after Fletcher Heights community, offering a functional layout and high end finishes/fixtures including Kohler, American Standard, Delta, & skirted toilets for added cleanliness and modern touch. Inside, you'll find new tile and solid hardwood flooring throughout the entire home. The remodeled kitchen features dovetail, soft-close cabinets, quartz countertops, and newer stainless steel appliances. Downstairs features a guest bedroom and a fully renovated bathroom, ideal for visitors or flexible use. As you proceed upstairs along the custom modern stair railing you will find the primary bedroom with en-suite along with three additional bedrooms and one full guest bath. The fully updated primary bath includes new cabinets, quartz counters, an extended walk-in shower with multiple sprayers and a massive 100 gallon bathtub. Additional improvements include new window coverings, light fixtures, baseboards, and updated switches and outlets. Enjoy low energy bills with the paid off solar panels- $19k value. Major systems have been addressed with a brand new tankless water heater 2025 and replacement of both HVAC units 2022. The backyard offers a large covered patio, built-in grill, fire pit, and a pool--designed for everyday use and entertaining. 3 car garage featuring built in cabinets and epoxy floors. Can be sold furnished as well. Must see!

7821 W Robin Lane, Peoria

22416 N 78th Drive, Peoria
$690,000
5 Beds ⋅ 3 Baths ⋅ 7015364 MLS ⋅ 3,343 SqFt.
Welcome to this beautifully updated home in the highly sought-after neighborhood of Fletcher Heights! This spacious 5 bdrm, 2.5 bath home offers a flexible and functional floor plan designed for both everyday living and entertaining. You will notice the pride of ownership, with many updates throughout the home, including: AC's & Roof (2020), Replaced kitchen island, dishwasher, range & granite countertops (2019), Remodeled master shower including 2 showerheads & LVP upstairs (2022), Exterior paint 2025, Freshly painted interior (2026) & more. Outback you will find an extended covered patio with a sparkling pool, spa, pavers, natural grass and mature shade tree. This home features an 8' oversized garage, that fits a 3/4 ton truck. Close proximity to excellent restaurants, parks, schools!

22416 N 78th Drive, Peoria

28511 N 134th Avenue, Peoria
$690,000
3 Beds ⋅ 3 Baths ⋅ 6995925 MLS ⋅ 1,842 SqFt.
Better than new with designer upgrades and a fully finished backyard, this exceptional Peoria home captures sweeping views of surrounding mountain ranges and sparkling city lights in a highly sought-after newer community. Welcome to 28511 N 134th Avenue, a beautifully upgraded newer construction home located in one of Peoria's rapidly growing North Valley communities near the expanding TSMC Arizona campus and surrounding technology corridor. This move-in-ready residence offers the benefits of modern construction, energy efficiency, and premium upgrades without the wait for new construction. Inside, the open-concept design showcases rich wood flooring, upgraded cabinetry throughout, designer lighting, modern doors and hardware, and clean 6-inch baseboards that create a refined and contemporary feel. The kitchen anchors the home with quartz countertops, pendant lighting at the island, abundant cabinetry, and seamless connection to the dining and living areas, highlighted by a striking handcrafted chandelier. The spacious primary suite serves as a peaceful retreat, featuring a builder-upgraded patio door that fills the room with natural light and provides direct access to outdoor living spaces. Step outside to enjoy a fully finished backyard designed to maximize Arizona living, capturing unobstructed views of surrounding mountain ranges and abundant city lights -- an ideal setting for relaxing evenings, entertaining guests, and enjoying the desert landscape. Energy efficiency is further enhanced by an additional 10 inches of insulation beyond the builder's already high-efficiency package, helping maintain comfortable indoor temperatures and improved long-term efficiency. The 3-car garage is another standout feature, finished with durable polyaspartic flooring (significantly stronger than traditional epoxy) along with a full wall of custom cabinetry, workbench space, and additional storage. Additional highlights include an upgraded front entry door, quiet belt-drive garage system with exterior keypad, custom front hall architectural build-out with wall sconces, upgraded plumbing fixtures, and extensive quartz surfaces throughout. This home stands apart from many others in the community thanks to its extensive upgrades and fully completed outdoor living space. From upgraded cabinetry, wood flooring, designer lighting, and additional insulation to the premium garage build-out and finished backyard, the level of finish throughout exceeds typical builder offerings and even many model homes. Buyers searching for newer construction, upgraded homes, mountain views, 3-car garages, finished backyards, and convenient access to the growing North Valley technology corridor will appreciate the rare combination of quality, location, and move-in-ready convenience this property offers. For buyers comparing homes in the neighborhood, the difference is clear -- the extensive upgrades, completed outdoor living space, and premium finishes create a level of value rarely found in nearby resale homes.

28511 N 134th Avenue, Peoria

8502 W Topeka Drive, Peoria
$690,000
3 Beds ⋅ 3 Baths ⋅ 6938463 MLS ⋅ 2,267 SqFt.
One-of-a-kind home on one of the best golf course locations in Westbrook Village! Enjoy unbelievable golf & lake views from all prime living areas & from your backyard oasis featuring an ext'd tile patio, grill island & soothing rock waterfall. Inside you'll love the great room & an open-concept kitchen w/ an expanded breakfast nook. A den, 1/2 bath & nice laundry area sit discreetly behind the kitchen. Builder upgrades include a gas fireplace, a wet bar & view windows. The spacious primary offers a full en-suite, & built-in closet organizers. Wonderful 2nd & 3rd beds share an adjacent bath. A full 3-car garage w/service door completes this exceptional home. Westbrook amenities include 2 18-hole golf courses, pools, pickleball, tennis, social clubs & more + convenience to Loop 101!

8502 W Topeka Drive, Peoria

25556 N 75th Lane, Peoria
$690,000
4 Beds ⋅ 3 Baths ⋅ 6911367 MLS ⋅ 2,219 SqFt.
Brand new community in North Peoria! This stunning single story home offers 2,219 sq ft of functional living space with 4 bedrooms, 3 bathrooms, and a 2.5 car tandem garage. The open concept kitchen is perfect for entertaining and features an Island, walk-in pantry, and stainless steel appliances. It also offers our Harmony Collection which includes white 42'' cabinets, carrara breeze quartz kitchen countertops, tile kitchen backsplash, 8x36 wood look plank tile in all the common areas, and black plumbing fixtures. The great room offers a 4-panel center sliding glass door so you can step out into your covered patio to enjoy indoor/outdoor living in your backyard with friends and family. This home also features a paver driveway, 8-foot interior doors, soft water loop, all appliances and blinds! Great location close to dining, freeways, parks, and entertainment!

25556 N 75th Lane, Peoria

Copyright 2026 Arizona Regional Multiple Listing Service, All rights reserved. The data relating to real estate for sale on this website comes in part from the Arizona Regional Multiple Listing Service. All information deemed reliable but not guaranteed and should be independently verified. All properties are subject to prior sale, change or withdrawal. Neither listing broker(s) nor Arizona Regional Multiple Listing Service shall be responsible for any typographical errors, misinformation, misprints and shall be held totally harmless.