Cave Creek Homes with Natural Desert Back Lot Features

Cave Creek Homes with Natural Desert Back Lot Features

Welcome to Cave Creek, Arizona—a hidden gem nestled in the heart of Maricopa County that perfectly marries the beauty of the Sonoran Desert with a vibrant community spirit. Known for its stunning landscapes, rich history, and outdoor adventures, Cave Creek offers a unique lifestyle that attracts both nature enthusiasts and those seeking a peaceful retreat from the hustle and bustle of city life.

One of the most alluring features of Cave Creek is its homes with natural desert back lot features. Imagine waking up to the serene views of majestic saguaros and the gentle rustle of desert breezes right in your backyard. These properties provide not just a home, but a lifestyle that embraces the beauty of the surrounding environment. With spacious lots that blend seamlessly into the desert, residents can enjoy private outdoor spaces perfect for entertaining, gardening, or simply soaking in the breathtaking sunsets.

The community here is as vibrant as the landscape, with a quaint downtown area filled with charming shops, art galleries, and restaurants that celebrate local flavors. Outdoor enthusiasts will find plenty to explore, from hiking and horseback riding in the nearby Tonto National Forest to enjoying the local wildlife. With a strong sense of community and a commitment to preserving its natural beauty, Cave Creek is more than just a place to live—it's a lifestyle choice.

Whether you're looking for a serene retreat or an adventurous community, Cave Creek’s homes with natural desert back lot features offer a perfect blend of comfort and the great outdoors. Experience the magic of Cave Creek—where your dream home awaits amidst the stunning Arizona desert!

Newest Cave Creek Homes with Natural Desert Back Lot Features

39402 N 67th Place, Cave Creek
$2,650,000
4 Beds ⋅ 6 Baths ⋅ 7097429 MLS ⋅ 5,000 SqFt.
PRIVATE DESERT RETREAT | PANORAMIC MOUNTAIN VIEWS | STRIKING CONTEMPORARY ARCHITECTURE Tucked away in the scenic desert landscape of Cave Creek, this luxury contemporary estate offers a rare combination of architectural character, privacy, and breathtaking mountain views. Completely taken down to the studs and rebuilt in 2020, the home was thoughtfully designed to embrace its natural surroundings, with striking contemporary design, expansive walls of glass, and seamless indoor-outdoor living. With a split floor plan, the interior showcases custom luxury finishes and thoughtfully designed living spaces, and dual primary suites each with direct pool access, sitting rooms, and exterior entrance access. The stunning main retreat is complete with a private mountain-view deck. Situated on over 2 acres, the backyard is an entertainer's dream, designed for everything from intimate evenings around the fire pit to unforgettable gatherings with family and friends. Spend sunny afternoons lounging by the resort-style pool, unwind in the handpainted courtyard beneath the desert sky, or host dinner outdoors with the mountains as your backdrop. An outdoor kitchen, dining area, and shaded gazebo complete this exceptional outdoor setting. An extended four-car garage and circular driveway add to the property's functionality. Here, privacy and seclusion meet convenience, with Cave Creek's charming restaurants, boutiques, art galleries, and scenic trails just minutes away. A truly distinctive contemporary masterpiece hidden in the desert. From its remarkable architecture to its breathtaking surroundings, this is a property that must be experienced in person to truly appreciate

39402 N 67th Place, Cave Creek

6914 E Highland Road Unit Lot 1&2, Cave Creek
$1,350,000
4 Beds ⋅ 3 Baths ⋅ 7095291 MLS ⋅ 2,932 SqFt.
Few communities offer what Cave Creek does, and few properties in Cave Creek offer what this one does. Situated on 4.6 acres across two adjacent 2.3-acre tax parcels, this exceptional equestrian property offers breathtaking 360-degree mountain views, direct access to miles of riding and hiking trails, outstanding horse facilities, and no HOA. The eastern 2.3-acre parcel features a 4-bedroom, 3-bathroom residence configured for multigenerational living, including an attached 1-bedroom, 1-bathroom casita with its own kitchen and living area. The property also includes a 3-stall mare motel, spacious turnout, tack shed, multiple storage outbuildings, and a large fenced backyard with mature fruit trees. Location, lifestyle, acreage, and equestrian amenities rarely come together like this, The western 2.3-acre parcel is an equestrian's dream, featuring a 120' x 200' laser-leveled, de-rocked riding arena, professionally prepared with 120 tons of washed mortar sand providing approximately 3.5 inches of premium footing over the base. Ride or hike directly from your front door! Cave Creek's public trail system runs along Highland Road immediately in front of the property, connecting riders and hikers to Spur Cross Ranch Conservation Area and the surrounding National Forest lands. Additional features include a circular driveway, abundant parking for horse trailers, RVs, and recreational vehicles, and a new roof. The home is clean and comfortable as-is, with opportunities for cosmetic updates reflected in the asking price. Two exceptional purchase opportunities: $936,000 -- Eastern 2.3-acre parcel with the residence, casita, mare motel, and improvements. $1,350,000 -- Both parcels, totaling 4.6 acres, including the professionally prepared riding arena. A fully updated residence on the eastern parcel alone could command a listing price exceeding $1.3 million, making this a compelling opportunity to acquire a remarkable Cave Creek property with substantial upside. Motivated Seller, bring all offers.

6914 E Highland Road Unit Lot 1&2, Cave Creek

43415 N 65th Street, Cave Creek
$2,100,000
3 Beds ⋅ 3 Baths ⋅ 7091534 MLS ⋅ 2,578 SqFt.
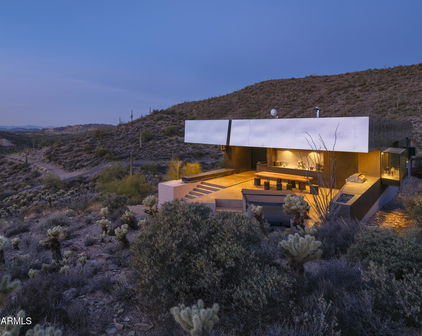
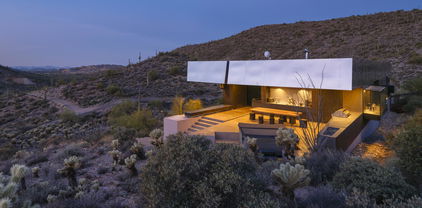
Newly Available - Desert Modern Architecture. ''Hidden Valley Desert House'' is a ''pavilion for living''. Designed by Wendell Burnette FAIA, this special home on a 5 acre view lot offers superb materials & unique plan: a design masterwork. The home anchors on a concrete-block plinth & canopy roof floats w/stainless steel fascia screening solar/mechanical. Built for indoor/outdoor living, main level: kitchen w/coffee nook, top-line appliances, & sublime outdoor gathering spaces. Great room: generous dining and ''patio-room'' w/fire feature. Hidden wall reveals meditation room. Owners Suite opens to outdoors w/ secluded bath and sinks, Japanese-style soaking tub. Fenced run for pets. Sweeping views of Phoenix & mountains. Irreplaceable at this price!!! SEE MORE IN SUPPLEMENT. Desert Modern Architecture: Nestled on a five-acre slope in Cave Creek, the Hidden Valley Desert House is a "long pavilion for living" designed by Wendell Burnette FAIA. This exceptional home features superb materials, detailed construction, and a unique plan, making it a masterwork of living design. The design, seemingly straightforward, surprises with its details: From the ground, the home is anchored on a solid plinth with stepped, local concrete masonry walls and a monolithic hand-applied plaster-style coating. Above, a large shade canopy appears to float, offering shelter. The upper roof canopy features a deep, mill-finish stainless steel fascia that screens solar panels and mechanicals, echoing the landscape and sky. Approaching the home, a concrete stepped path leads to a dramatic gathering space. Water features are on the west, with ponds, while the east includes a fire-pit for cool desert nights. Solar orientation and photovoltaic panels make this home eco-friendly. Generous living is abundant here. The main level includes a chef's kitchen with a coffee nook, opening to an outdoor gathering space. The great room features a dining area and built-in A/V wall. An intimate space includes a fire feature and wine column, converting to an outdoor patio-room. A hidden transition wall reveals a private meditation room with a view of the Koi pond shared with the Owners Suite. The Owners Suite opens outdoors, keeping the bath and sinks secluded. A Japanese-style bath includes a wood soaking tub and handmade wooden sink. The plan offers three bedrooms plus extra exercise and office spaces, easily convertible for any needs. Guest rooms are on the lower level for privacy. The home includes a large protected pet run. Artfully sighted, the primarily south-facing home is surrounded by mature Saguaro, with a unique ecology featuring a teddy bear cholla field to the east. The home is elevated for sweeping views from the Phoenix Valley to the south, with the Continental Mountains to the east reflecting the sunset sky. Inside, the canopy's underside is dark like the night sky a deep soft shade and a continuous open feeling. Outside, a similar dark night sky wooden ceiling structure exists. The lowest level offers comfort, while the upper levels are open to views and earth, with doors and glazing creating a larger living space. When opened, there are often no distinctions between inside and outside. A subtly rich material palette includes "shadow reflective finishes" of cold-rolled mill finish steel, ebonized sustainable MDF, three dark finishes of sustainable resin-infused paper, colored felt wall panels, and integral color purple-black hand-applied stucco walls with embedded vermiculite. The Japanese concept of "Wabi-Sabi" is embraced, celebrating new and old, rich and diverse textures. Built to a high level of craft, this home is irreplaceable at this price. The architect's statement encapsulates the home's serenity and harmony: "For our clients, this house was about purging/simplifying their life and also about an indoor/outdoor house for their Koi, Rhodesian Ridgebacks, and one cat and their very specific way of living." We are certain you'll find this home the perfect definition of Desert Living. The Hidden Valley Desert Home is highly published. Here are just a few to visit: The Coolector: /hidden-valley-desert-house Dezeen: /2018/08/08/wendell-burnette-hidden-valley-desert-house-arizona/ Arch Daily: /899944/hidden-valley-desert-house-wendell-burnette-architects

43415 N 65th Street, Cave Creek

6036 E Tandem Drive, Cave Creek
$1,525,000
4 Beds ⋅ 4 Baths ⋅ 7089117 MLS ⋅ 3,010 SqFt.
Perched on the west face of Black Mountain off a quiet cul de sac, this beautifully reimagined Cave Creek home captures sweeping northwest views of surrounding mountains and nearby golf. You'll be mesmerized the moment you walk through the gorgeous custom entry door to the open Great Room featuring a wall of glass that showcase the views. Gourmet Kitchen features large island with waterfall quartz countertop and seating that is perfect for gathering, custom cabinetry, Butler's Pantry with wine frig and Thermador stainless appliances - 6 burner gas range, dual dishwashers, 48'' refrig/freezer. Located on a .846-acre cul-de-sac lot, the setting is exceptional -- just minutes from the heart of downtown Cave Creek with its eclectic dining, live music, local shops and rich Western history. Just over 3,000 square feet, the home has been completely updated from top to bottom with thoughtfully curated, high-end finishes throughout and exceptional attention to detail. The versatile floor plan features two bedrooms and two baths on the main level, plus two additional bedrooms, two baths and a flex room downstairs--perfect for a home office, gym or additional guest space. Designed to embrace Arizona living, an expansive upper terrace and lower walkout patio span the length of the home, creating the perfect backdrop for entertaining, relaxing and taking in spectacular sunsets. The generous lot offers plenty of room to create your dream outdoor retreat. A spacious private courtyard with custom gates and gorgeous iron entry door welcomes you home, while a new contemporary garage door adds to the home's fresh, updated appeal. Beautifully finished, wonderfully private and surrounded by unforgettable views, this is Cave Creek living at its best.

6036 E Tandem Drive, Cave Creek

Start Your Search

Copyright 2026 Arizona Regional Multiple Listing Service, All rights reserved. The data relating to real estate for sale on this website comes in part from the Arizona Regional Multiple Listing Service. All information deemed reliable but not guaranteed and should be independently verified. All properties are subject to prior sale, change or withdrawal. Neither listing broker(s) nor Arizona Regional Multiple Listing Service shall be responsible for any typographical errors, misinformation, misprints and shall be held totally harmless.

How much is your home worth?

Get instant property value now!