Cave Creek Homes with Natural Desert Front Lot Features

Cave Creek Homes with Natural Desert Front Lot Features

Welcome to Cave Creek, Arizona—a hidden gem nestled in the heart of Maricopa County. This charming town is renowned for its stunning desert landscapes, rich history, and vibrant community spirit. With the rugged beauty of the Sonoran Desert as your backdrop, Cave Creek offers a unique blend of outdoor adventure and small-town charm. From hiking the scenic trails of the nearby mountains to exploring the eclectic shops and art galleries in the town center, there’s something for everyone in this picturesque locale.

One of the most appealing features of homes in Cave Creek is their natural desert front lot characteristics. Imagine waking up to breathtaking views of saguaro cacti and the serene desert landscape right outside your window. These homes are designed to harmonize with the surrounding environment, allowing residents to enjoy the beauty of nature while maintaining a comfortable lifestyle. The desert front lot features not only enhance the aesthetic appeal but also provide a sense of tranquility and privacy that is hard to find elsewhere.

Cave Creek is also a haven for outdoor enthusiasts, with numerous parks, golf courses, and equestrian trails. The community hosts various events throughout the year, including art festivals, rodeos, and live music performances, ensuring there’s always something exciting happening.

Whether you’re seeking a peaceful retreat or an adventurous lifestyle, Cave Creek is the perfect place to call home. Embrace the beauty of the desert and discover your dream home in this enchanting Arizona town!

Newest Cave Creek Homes with Natural Desert Front Lot Features

43415 N 65th Street, Cave Creek
$2,100,000
3 Beds ⋅ 3 Baths ⋅ 7091534 MLS ⋅ 2,578 SqFt.
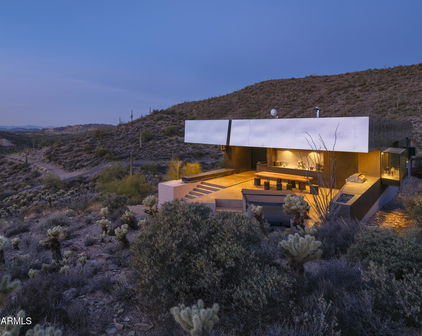
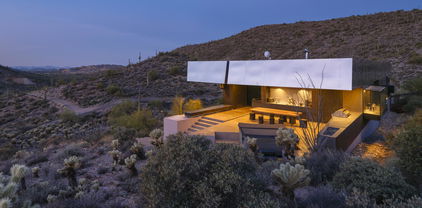
Newly Available - Desert Modern Architecture. ''Hidden Valley Desert House'' is a ''pavilion for living''. Designed by Wendell Burnette FAIA, this special home on a 5 acre view lot offers superb materials & unique plan: a design masterwork. The home anchors on a concrete-block plinth & canopy roof floats w/stainless steel fascia screening solar/mechanical. Built for indoor/outdoor living, main level: kitchen w/coffee nook, top-line appliances, & sublime outdoor gathering spaces. Great room: generous dining and ''patio-room'' w/fire feature. Hidden wall reveals meditation room. Owners Suite opens to outdoors w/ secluded bath and sinks, Japanese-style soaking tub. Fenced run for pets. Sweeping views of Phoenix & mountains. Irreplaceable at this price!!! SEE MORE IN SUPPLEMENT. Desert Modern Architecture: Nestled on a five-acre slope in Cave Creek, the Hidden Valley Desert House is a "long pavilion for living" designed by Wendell Burnette FAIA. This exceptional home features superb materials, detailed construction, and a unique plan, making it a masterwork of living design. The design, seemingly straightforward, surprises with its details: From the ground, the home is anchored on a solid plinth with stepped, local concrete masonry walls and a monolithic hand-applied plaster-style coating. Above, a large shade canopy appears to float, offering shelter. The upper roof canopy features a deep, mill-finish stainless steel fascia that screens solar panels and mechanicals, echoing the landscape and sky. Approaching the home, a concrete stepped path leads to a dramatic gathering space. Water features are on the west, with ponds, while the east includes a fire-pit for cool desert nights. Solar orientation and photovoltaic panels make this home eco-friendly. Generous living is abundant here. The main level includes a chef's kitchen with a coffee nook, opening to an outdoor gathering space. The great room features a dining area and built-in A/V wall. An intimate space includes a fire feature and wine column, converting to an outdoor patio-room. A hidden transition wall reveals a private meditation room with a view of the Koi pond shared with the Owners Suite. The Owners Suite opens outdoors, keeping the bath and sinks secluded. A Japanese-style bath includes a wood soaking tub and handmade wooden sink. The plan offers three bedrooms plus extra exercise and office spaces, easily convertible for any needs. Guest rooms are on the lower level for privacy. The home includes a large protected pet run. Artfully sighted, the primarily south-facing home is surrounded by mature Saguaro, with a unique ecology featuring a teddy bear cholla field to the east. The home is elevated for sweeping views from the Phoenix Valley to the south, with the Continental Mountains to the east reflecting the sunset sky. Inside, the canopy's underside is dark like the night sky a deep soft shade and a continuous open feeling. Outside, a similar dark night sky wooden ceiling structure exists. The lowest level offers comfort, while the upper levels are open to views and earth, with doors and glazing creating a larger living space. When opened, there are often no distinctions between inside and outside. A subtly rich material palette includes "shadow reflective finishes" of cold-rolled mill finish steel, ebonized sustainable MDF, three dark finishes of sustainable resin-infused paper, colored felt wall panels, and integral color purple-black hand-applied stucco walls with embedded vermiculite. The Japanese concept of "Wabi-Sabi" is embraced, celebrating new and old, rich and diverse textures. Built to a high level of craft, this home is irreplaceable at this price. The architect's statement encapsulates the home's serenity and harmony: "For our clients, this house was about purging/simplifying their life and also about an indoor/outdoor house for their Koi, Rhodesian Ridgebacks, and one cat and their very specific way of living." We are certain you'll find this home the perfect definition of Desert Living. The Hidden Valley Desert Home is highly published. Here are just a few to visit: The Coolector: /hidden-valley-desert-house Dezeen: /2018/08/08/wendell-burnette-hidden-valley-desert-house-arizona/ Arch Daily: /899944/hidden-valley-desert-house-wendell-burnette-architects

43415 N 65th Street, Cave Creek

6036 E Tandem Drive, Cave Creek
$1,525,000
4 Beds ⋅ 4 Baths ⋅ 7089117 MLS ⋅ 3,010 SqFt.
Perched on the west face of Black Mountain off a quiet cul de sac, this beautifully reimagined Cave Creek home captures sweeping northwest views of surrounding mountains and nearby golf. You'll be mesmerized the moment you walk through the gorgeous custom entry door to the open Great Room featuring a wall of glass that showcase the views. Gourmet Kitchen features large island with waterfall quartz countertop and seating that is perfect for gathering, custom cabinetry, Butler's Pantry with wine frig and Thermador stainless appliances - 6 burner gas range, dual dishwashers, 48'' refrig/freezer. Located on a .846-acre cul-de-sac lot, the setting is exceptional -- just minutes from the heart of downtown Cave Creek with its eclectic dining, live music, local shops and rich Western history. Just over 3,000 square feet, the home has been completely updated from top to bottom with thoughtfully curated, high-end finishes throughout and exceptional attention to detail. The versatile floor plan features two bedrooms and two baths on the main level, plus two additional bedrooms, two baths and a flex room downstairs--perfect for a home office, gym or additional guest space. Designed to embrace Arizona living, an expansive upper terrace and lower walkout patio span the length of the home, creating the perfect backdrop for entertaining, relaxing and taking in spectacular sunsets. The generous lot offers plenty of room to create your dream outdoor retreat. A spacious private courtyard with custom gates and gorgeous iron entry door welcomes you home, while a new contemporary garage door adds to the home's fresh, updated appeal. Beautifully finished, wonderfully private and surrounded by unforgettable views, this is Cave Creek living at its best.

6036 E Tandem Drive, Cave Creek

6600 E Cavalry Road, Cave Creek
$4,295,000
3 Beds ⋅ 3 Baths ⋅ 7085316 MLS ⋅ 4,119 SqFt.
TO-BE-BUILT | A house unlike any other! Your own personal WELLNESS RETREAT! Built with NON-TOXIC materials this house is approximately 4,119 SF on approximately 8.5 private acres in Cave Creek, this distinctive desert residence is designed around high-performance construction, wellness-conscious materials and a strong connection to the surrounding landscape. The proposed residence features 3 bedrooms plus an office, 3 bathrooms and a 4-car garage. The accompanying architectural renderings illustrate the proposed design and are intended as a conceptual representation of the residence to be built. Concrete and structural steel construction provide a durable, noncombustible structural system, while expansive glass brings natural daylight and visual connection to the surrounding desert. The design incorporates minimal carpet and drywall, thermal-mass concrete to help moderate indoor temperature swings, airtight construction to support controlled filtered mechanical ventilation, and low-VOC finishes intended to reduce indoor chemical emissions. Planned indoor and outdoor living spaces are oriented toward the dramatic desert setting, mountain views and surrounding acreage. This is a thoughtfully designed Cave Creek estate where modern architecture, resilient materials, environmental considerations and wellness-focused design come together in a private acreage setting. See Documents tab for floor plans and specs.

6600 E Cavalry Road, Cave Creek

27021 N 44th Street, Cave Creek
$1,550,000
4 Beds ⋅ 3 Baths ⋅ 7082098 MLS ⋅ 2,744 SqFt.
Experience the charm of Santa Fe style living with exceptional equestrian amenities on 1.17 acres in the heart of Cave Creek. This 4-bedroom, 3-bath home offers 2,744 sq ft of thoughtfully designed living space, blending Southwestern character with comfortable indoor-outdoor living. The property is ideally suited for horse enthusiasts, featuring a 95' x 65' arena, tack room with hay storage, corrals, stall, and direct trail access, creating a well-appointed horse property ready for both everyday use and enjoying the surrounding trails. The home's distinctive character begins with the spacious great room, showcasing exposed wood beams and columns, a gas fireplace, and a warm Santa Fe-inspired design. The eat-in kitchen offers a breakfast bar and an inviting layout that makes entertaining family and friends easy. With two master bedrooms, the floor plan provides flexibility for guests, multigenerational living, or a private retreat. Step outside and take in the expansive equestrian setting from the infinity-edge pool, positioned to overlook the horse facilities and create a unique connection between the home and property. An RV gate and dedicated RV parking add convenience, while the 3-car garage provides ample room for vehicles and storage. With its combination of Santa Fe character, equestrian amenities, trail access, pool, and acreage, this Cave Creek property offers a distinctive opportunity to enjoy the best of Arizona living.

27021 N 44th Street, Cave Creek

Start Your Search

Copyright 2026 Arizona Regional Multiple Listing Service, All rights reserved. The data relating to real estate for sale on this website comes in part from the Arizona Regional Multiple Listing Service. All information deemed reliable but not guaranteed and should be independently verified. All properties are subject to prior sale, change or withdrawal. Neither listing broker(s) nor Arizona Regional Multiple Listing Service shall be responsible for any typographical errors, misinformation, misprints and shall be held totally harmless.

How much is your home worth?

Get instant property value now!